Located in a great Vidalia neighborhood, this spacious 4-bedroom, 3-bath home offers 2,607 square feet of comfortable living space.
The layout features a large living room that opens to the dining area, highlighted by vaulted ceilings and a wood-burning fireplace. The kitchen offers granite countertops, stainless steel appliances, and a cozy breakfast nook--perfect for everyday meals.
A bright sunroom sits just off the dining area, featuring two large windows overlooking the backyard, creating a relaxing additional living space. Off the sunroom is a private office as well as a guest suite complete with its own bathroom, offering ideal separation for visitors or multi-generational living.
Wood and tile flooring throughout add durability and style, with plenty of space inside and out for both everyday living and entertaining. All measurements and information are approximate and should be verified by the buyer
Active
Price cut: $9.9K (7/26)
$270,000
114 Miranda Dr, Vidalia, LA 71373
4beds
2,607sqft
Residential, Single Family Residence
Built in 1980
10,018 Square Feet Lot
$261,500 Zestimate®
$104/sqft
$-- HOA
What's special
Private officeStainless steel appliancesKitchen offers granite countertopsWood-burning fireplaceBright sunroomVaulted ceilingsCozy breakfast nook
- 150 days |
- 232 |
- 12 |
Zillow last checked:
Listing updated:
Listed by:
Shannon Melton 601-431-8575,
River Park Realty 318-336-7771
Source: MLS United,MLS#: 4143542
Facts & features
Interior
Bedrooms & bathrooms
- Bedrooms: 4
- Bathrooms: 3
- Full bathrooms: 3
Heating
- Central
Cooling
- Ceiling Fan(s), Central Air
Appliances
- Included: Dishwasher, Electric Range, Stainless Steel Appliance(s)
- Laundry: Laundry Room
Features
- Beamed Ceilings, Built-in Features, Cathedral Ceiling(s), Ceiling Fan(s), Crown Molding, Eat-in Kitchen, Granite Counters, High Ceilings, Natural Woodwork
- Flooring: Simulated Wood, Tile
- Windows: Blinds
- Has fireplace: Yes
- Fireplace features: Living Room
Interior area
- Total structure area: 2,607
- Total interior livable area: 2,607 sqft
Video & virtual tour
Property
Parking
- Total spaces: 2
- Parking features: Attached, Attached Carport, Carport, Parking Pad, Storage
- Has attached garage: Yes
- Carport spaces: 2
- Has uncovered spaces: Yes
Features
- Levels: One
- Stories: 1
- Patio & porch: Patio, Porch
- Exterior features: Rain Gutters
Lot
- Size: 10,018 Square Feet
- Features: Few Trees, Front Yard, Landscaped, Level
Details
- Parcel number: 0420007500
- Zoning description: Single Family Residence
Construction
Type & style
- Home type: SingleFamily
- Architectural style: Ranch
- Property subtype: Residential, Single Family Residence
Materials
- Brick Veneer, Siding
- Foundation: Slab
- Roof: Composition,Shingle
Condition
- Move In Ready
- New construction: No
- Year built: 1980
Utilities & green energy
- Sewer: Public Sewer
- Water: Public
- Utilities for property: Electricity Connected, Sewer Connected, Water Connected
Community & HOA
Community
- Subdivision: Georgetown
Location
- Region: Vidalia
Financial & listing details
- Price per square foot: $104/sqft
- Tax assessed value: $278,300
- Annual tax amount: $2,830
- Date on market: 3/25/2026
- Electric utility on property: Yes
Estimated market value
$261,500
$248,000 - $275,000
$2,358/mo
Price history
| Date | Event | Price |
|---|---|---|
| 7/26/2026 | Price change | $270,000-3.5%$104/sqft |
Source: MLS United #4143542 Report a problem | ||
| 6/11/2026 | Price change | $279,900-3.4%$107/sqft |
Source: MLS United #4143542 Report a problem | ||
| 3/25/2026 | Price change | $289,900-1.9%$111/sqft |
Source: MLS United #4143542 Report a problem | ||
| 2/26/2026 | Listed for sale | $295,500+18.7%$113/sqft |
Source: Owner Report a problem | ||
| 8/8/2017 | Sold | -- |
Source: MLS United #206533 Report a problem | ||
| 7/24/2017 | Pending sale | $249,000$96/sqft |
Source: CRYE-LEIKE STEDMAN REALTORS, INC #2017000386 Report a problem | ||
| 5/25/2017 | Listed for sale | $249,000+13.7%$96/sqft |
Source: CRYE-LEIKE STEDMAN REALTORS, INC #2017000386 Report a problem | ||
| 8/7/2014 | Listing removed | $219,000$84/sqft |
Source: RE/MAX Elite Realty #2014000073 Report a problem | ||
| 2/6/2014 | Listed for sale | $219,000$84/sqft |
Source: RE/MAX Elite Realty #2014000073 Report a problem | ||
| 10/31/2005 | Sold | -- |
Source: Public Record Report a problem | ||
Public tax history
| Year | Property taxes | Tax assessment |
|---|---|---|
| 2025 | $2,830 +0.6% | $27,830 |
| 2024 | $2,814 -1.5% | $27,830 |
| 2023 | $2,858 +78.7% | $27,830 +21.9% |
| 2022 | $1,600 +0.4% | $22,830 |
| 2021 | $1,593 +0.1% | $22,830 |
| 2020 | $1,592 -1% | $22,830 |
| 2019 | $1,608 -31.8% | $22,830 +1318% |
| 2018 | $2,357 +38% | $1,610 -90.3% |
| 2017 | $1,708 +11.2% | $16,520 +11.5% |
| 2015 | $1,537 +0.6% | $14,810 |
| 2014 | $1,528 -3.1% | $14,810 |
| 2013 | $1,577 +5.2% | $14,810 |
| 2012 | $1,499 +1.8% | $14,810 |
| 2011 | $1,473 +1.1% | $14,810 |
| 2010 | $1,457 | $14,810 |
Find assessor info on the county website
Monthly payment
Est. payment
Payment breakdown
Explore the cost of this home by adjusting the details. Changes won't be saved.Climate risks
Neighborhood: 71373
Nearby schools
GreatSchools rating
- NAVidalia Lower Elementary SchoolGrades: PK-2Distance: 1.8 mi
- 4/10Vidalia High SchoolGrades: 8-12Distance: 0.4 mi
- 4/10Vidalia Junior High SchoolGrades: 6-8Distance: 1.5 mi
- $--3 bd2 ba1.4k sqft116 Miranda Dr, Vidalia, LA 71373Sold
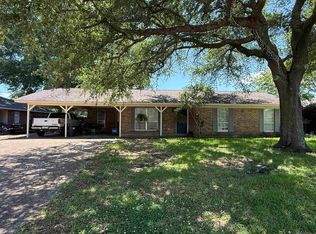
- $217,500-- bd-- ba1.7k sqft112 Miranda Dr, Vidalia, LA 71373Off Market
- $252,4003 bd2 ba2.2k sqft118 Miranda Dr, Vidalia, LA 71373Off Market
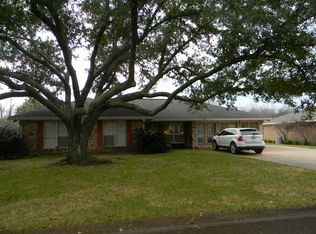
- $142,400-- bd-- ba1.7k sqft110 Miranda Dr, Vidalia, LA 71373Off Market
- $200,600-- bd-- ba1.6k sqft115 Miranda Dr, Vidalia, LA 71373Off Market
- $190,300-- bd-- ba1.6k sqft113 Miranda Dr, Vidalia, LA 71373Off Market
- $181,100-- bd-- ba1.6k sqft117 Miranda Dr, Vidalia, LA 71373Off Market
- $191,500-- bd-- ba1.5k sqft120 Miranda Dr, Vidalia, LA 71373Off Market
A local agent can set up tours, give advice and negotiate with sellers.
Similar homes
- $269,9004 bd2 ba2.6k sqft166 Lee Ave, Vidalia, LA 71373For Sale
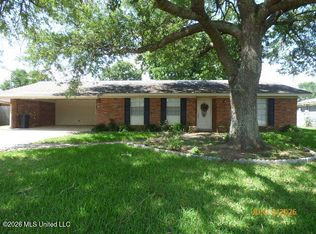 MLS ID #4151810, Ruthie H Woods, Miss-Lou Realty. MLS United
 - $325,0004 bd3 ba3.2k sqft1206 Concordia Ave, Vidalia, LA 71373For Sale
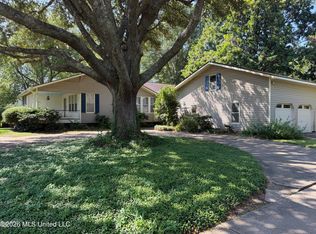 MLS ID #4159040, Tabitha M Wroten, River Park Realty. MLS United
 - $319,0003 bd2 ba2k sqft2044 Viking St, Vidalia, LA 71373For Sale
 MLS ID #4149525, Tabitha M Wroten, River Park Realty. MLS United
 - $195,0003 bd2 ba2k sqft2059 Viking St, Vidalia, LA 71373For Sale
 MLS ID #4140057, Tabitha M Wroten, River Park Realty. MLS United
 - $265,0003 bd2 ba2.2k sqft111 Greenwood Ln, Natchez, MS 39120For SaleMLS ID #4158735, Sandra Ellard, Bluff City Real Estate. MLS United
- $269,0004 bd2 ba2.1k sqft6 Turtle Ln, Natchez, MS 39120For SaleMLS ID #4159123, Betsy Iles, Stedman Ulmer Properties. MLS United
- $250,0003 bd3 ba2.4k sqft155 Homochitto St, Natchez, MS 39120For SaleMLS ID #4158165, Caleb Armstrong, United Country - Southern States Realty. MLS United
- $260,0004 bd2 ba2k sqft109 N Meadow Rd, Natchez, MS 39120For SaleMLS ID #4146777, Janice E Easom, Paul Green & Associates Realtors. MLS United
- $155,0003 bd2 ba1.5k sqft1212 Apple St, Vidalia, LA 71373For SaleMLS ID #4157167, Tabitha M Wroten, River Park Realty. MLS United
- $149,0003 bd2 ba1.3k sqft1107 Pear St, Vidalia, LA 71373For SaleMLS ID #4157596, Tabitha M Wroten, River Park Realty. MLS United
- $275,0004 bd3 ba3.5k sqft216 Lower Woodville Rd, Natchez, MS 39120For SaleMLS ID #4127759, Jason Dauphin, eXp Realty. MLS United
- $159,9003 bd2 ba1.5k sqft2029 Eleanor St, Vidalia, LA 71373For SaleMLS ID #4155188, Sharon A Bradford, Integrity Realty LLP. MLS United
- $229,0003 bd3 ba2.2k sqft232 Persimmon Mill Rd, Ferriday, LA 71334For SaleMLS ID #11933316, Hunter Frey, Delta Land & Real Estate LLC. My State MLS
- $347,5003 bd2 ba2k sqft902 Washington St, Natchez, MS 39120For SaleMLS ID #4159956, Nic Webb, Davis Real Estate. MLS United
- $356,5003 bd3 ba3.2k sqft125 Riverside St, Vidalia, LA 71373For SaleMLS ID #4105120, Sue Stedman, Stedman Ulmer Properties. MLS United
- $299,0004 bd3 ba3k sqft206 Linton Ave, Natchez, MS 39120For SaleMLS ID #4096294, Betsy Iles, Stedman Ulmer Properties. MLS United
- $275,0002 bd3 ba2.6k sqft657 S Canal St, Natchez, MS 39120For SaleMLS ID #4135416, Sharon Sharp, Bluff City Real Estate. MLS United
- $296,5003 bd2 ba1.7k sqft27 Montebello Dr, Natchez, MS 39120For SaleMLS ID #4157845, Rockie Netherland, Posey Land Company LLC DBA MOSSY OAK PROPERTIES. MLS United
- $280,0004 bd3 ba3k sqft113 Pecania Dr, Ferriday, LA 71334For SaleMLS ID #4137075, April Bacon, Paul Green & Associates Realtors. MLS United
- $250,0004 bd2 ba2.4k sqft306 Auburn Ave, Natchez, MS 39120For Sale By Owner
