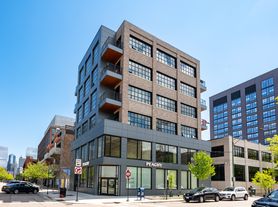
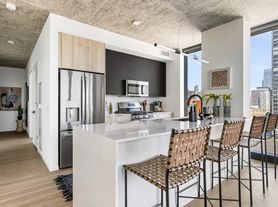
Welcome to this beautifully gut-renovated 3 Bed/2.1 Bath apartment in the heart of Chicago's West Loop! Ideally located just one block from the restaurants, nightlife, and energy of Randolph and Madison Streets, this stylish residence seamlessly blends historic character with modern luxury. Originally an old Chicago firehouse, the building retains its charm with exposed brick, original wood beams, and impressive 15-foot ceilings. The thoughtfully renovated interior features new flooring, fresh paint, modern light fixtures, updated bathrooms, and newer appliances. The spacious open-concept kitchen, dining, and living area is perfect for entertaining and filled with abundant natural light. The gourmet chef's kitchen boasts quartz countertops, a professional-grade range, stainless steel appliances, and an abundance of cabinet and pantry storage. All three bedrooms are generously sized and offer ample closet space. Additional highlights include an in-unit washer and dryer, extensive storage throughout, a private storage closet attached to the unit, and exterior parking space included with a second spot available for 300/month. Pets welcome with additional charge. No security deposit. 300 move-in charge only. Unit AS-IS with few furntiure items included but can be removed if requested. Available now!
Condo for rent
$6,100/moFees may apply
114 N Aberdeen St, APT 3, Chicago, IL 60607
3beds
2,500sqft
Price may not include required fees and charges. Learn more|
Condo
Available now
Cats, dogs OK
Air conditioner, central air
In unit laundry
1 Parking space parking
Central, natural gas
What's special
Modern light fixturesExterior parking space includedUpdated bathroomsExposed brickAbundant natural lightOriginal wood beamsFresh paint
- 6 days |
- -- |
- -- |
Zillow last checked:
Listing updated:
Travel times

Let’s turn your rent into credit progress
Build credit history with every on-time payment and get credit for the payment you’re already making.
Facts & features
Interior
Bedrooms & bathrooms
- Bedrooms: 3
- Bathrooms: 3
- Full bathrooms: 2
- 1/2 bathrooms: 1
Rooms
- Room types: Foyer
Heating
- Central, Natural Gas
Cooling
- Air Conditioner, Central Air
Appliances
- Included: Dryer, Washer
- Laundry: In Unit
Features
- Vaulted Ceiling(s)
- Flooring: Hardwood
- Furnished: Yes
Interior area
- Total interior livable area: 2,500 sqft
Property
Parking
- Total spaces: 1
- Details: Contact manager
Construction
Type & style
- Home type: Condo
- Property subtype: Condo
Condition
- Year built: 1891
Utilities & green energy
- Utilities for property: Water
Building
Management
- Pets allowed: Yes
Community & HOA
HOA
- Amenities included: Parking
Location
- Region: Chicago
Financial & listing details
- Lease term: Contact For Details
Price history
| Date | Event | Price |
|---|---|---|
| 8/25/2026 | Listed for rent | $6,100$2/sqft |
Source: MRED as distributed by MLS GRID #12733425 Report a problem | ||
| 8/25/2026 | Listing removed | $6,100$2/sqft |
Source: Zillow Rentals Report a problem | ||
| 8/19/2026 | Listed for rent | $6,100+2.5%$2/sqft |
Source: Zillow Rentals Report a problem | ||
| 9/1/2022 | Listing removed | -- |
Source: Zillow Rental Manager Report a problem | ||
| 7/29/2022 | Listed for rent | $5,950-4.8%$2/sqft |
Source: Zillow Rental Manager Report a problem | ||
| 6/23/2022 | Listing removed | -- |
Source: Zillow Rental Manager Report a problem | ||
| 5/23/2022 | Listed for rent | $6,250$3/sqft |
Source: Zillow Rental Manager Report a problem | ||
Neighborhood: Fulton Market District
Nearby schools
GreatSchools rating
- 8/10Skinner Elementary SchoolGrades: PK-8Distance: 0.4 mi
- 1/10Wells Community Academy High SchoolGrades: 9-12Distance: 1.3 mi