Step into a home that looks and feels like a professionally designed showroom. Offering affordable living in a small-town setting. From excellent curb appeal this home has been exceptionally maintained and shows like a model home.The well-appointed kitchen features a 6-burner stove top and pot filler. Every room reflects quality care and attention to detail, making this home ideal for first-time buyers, those looking to downsize, or seeking an easy carefree lifestyle.conveniently located just minutes from Stockton Lake approx. 40 min to Springfield. Additional lots for purchase. Don't miss this opportunity to own this turnkey home.
Pending
Price increase: $74.1K (7/21)
$119,000
114 N Gymnasium Street, Everton, MO 65646
1beds
700sqft
:
Get pre-qualified$814/mo
Single Family Residence
Built in 1880
10,454 Square Feet Lot
$68,200 Zestimate®
$170/sqft
$-- HOA
What's special
Excellent curb appealWell-appointed kitchenProfessionally designed showroomPot filler
- 5 days |
- 234 |
- 35 |
Likely to sell faster than
Zillow last checked:
Listing updated:
Listed by:
Carolyn R Donnel 417-827-1033,
Lake Country Realty, LLC
Source: SOMOMLS as distributed by MLS GRID,MLS#: 60329345
Facts & features
Interior
Bedrooms & bathrooms
- Bedrooms: 1
- Bathrooms: 2
- Full bathrooms: 1
- 1/2 bathrooms: 1
Rooms
- Room types: Mud Room
Garage
- Description: 288 sq ft
Heating
- Mini-Splits, Electric
Cooling
- Has cooling: Yes
Appliances
- Included: Dishwasher, Propane Cooktop, Pot Filler, Built-In Electric Oven, Refrigerator, Washer, Exhaust Fan, Dryer, Electric Water Heater
- Laundry: Main Level
Features
- Walk-in Shower, Tile Counters, High Ceilings
- Flooring: Hardwood, Luxury Vinyl
- Windows: Blinds
- Has basement: No
- Attic: Access Only:No Stairs
- Has fireplace: Yes
- Fireplace features: Free Standing, Propane
Interior area
- Total structure area: 700
- Total interior livable area: 700 sqft
- Finished area above ground: 700
- Finished area below ground: 0
Property
Parking
- Total spaces: 1
- Parking features: Garage Faces Front, Gravel
- Attached garage spaces: 1
Features
- Levels: One
- Stories: 1
- Patio & porch: Covered, Rear Porch, Front Porch
Lot
- Size: 10,454 Square Feet
Details
- Parcel number: 2003.00804001905.00
Construction
Type & style
- Home type: SingleFamily
- Property subtype: Single Family Residence
Materials
- Vinyl Siding
Condition
- Year built: 1880
Utilities & green energy
- Sewer: Public Sewer
- Water: Public
Community & HOA
Community
- Subdivision: Dade-Not in List
Location
- Region: Everton
Financial & listing details
- Price per square foot: $170/sqft
- Tax assessed value: $23,890
- Annual tax amount: $353
- Date on market: 7/21/2026
- Listing terms: Cash,VA Loan,USDA/RD,FHA,Conventional
Estimated market value
$68,200
$53,000 - $87,000
$1,015/mo
Price history
| Date | Event | Price |
|---|---|---|
| 7/23/2026 | Pending sale | $119,000$170/sqft |
Source:  SOMOMLS as distributed by MLS GRID #60329345 Report a problem SOMOMLS as distributed by MLS GRID #60329345 Report a problem | ||
| 7/21/2026 | Price change | $119,000+164.7%$170/sqft |
Source: SOMOMLS as distributed by MLS GRID #60329345 Report a problem | ||
| 9/29/2021 | Pending sale | $44,950$64/sqft |
Source: SOMOMLS as distributed by MLS GRID #60199736 Report a problem | ||
| 9/13/2021 | Price change | $44,950-4.3%$64/sqft |
Source: SOMOMLS as distributed by MLS GRID #60199736 Report a problem | ||
| 9/9/2021 | Listed for sale | $46,950+18.9%$67/sqft |
Source: United Country Report a problem | ||
| 10/7/2020 | Listing removed | $39,500$56/sqft |
Source: RE/MAX House of Brokers #60158610 Report a problem | ||
| 3/3/2020 | Listed for sale | $39,500$56/sqft |
Source: Re/Max House Of Brokers #60158610 Report a problem | ||
Public tax history
| Year | Property taxes | Tax assessment |
|---|---|---|
| 2024 | $311 +0.4% | $4,540 |
| 2023 | $310 +2.9% | $4,540 +6.6% |
| 2022 | $301 -0.1% | $4,260 |
| 2021 | $302 | $4,260 |
| 2020 | -- | $4,260 |
| 2017 | -- | $4,260 +10.6% |
| 2016 | -- | $3,850 |
| 2015 | -- | $3,850 -0.8% |
| 2011 | -- | $3,880 |
Find assessor info on the county website
Monthly payment
Est. payment
Payment breakdown
Explore the cost of this home by adjusting the details. Changes won't be saved.Climate risks
Neighborhood: 65646
Nearby schools
GreatSchools rating
- 1/10Everton Elementary SchoolGrades: PK-6Distance: 0.2 mi
- 5/10Everton High SchoolGrades: 7-12Distance: 0.2 mi
Schools provided by the listing agent
- Elementary: Everton
- Middle: Everton
- High: Everton
Source: SOMOMLS as distributed by MLS GRID. This data may not be complete. We recommend contacting the local school district to confirm school assignments for this home.
- $100,4001 bd1 ba715 sqft106 N Gymnasium St, Everton, MO 65646Off Market
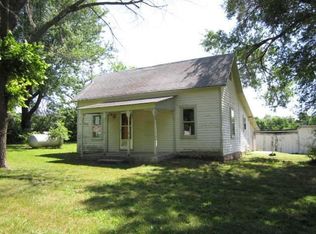
- $15,0006,969.6 Square Feet108 N Gymnasium St, Everton, MO 65646Lot/Land

- $---- bd-- ba-- sqft111 N Gymnasium St, Everton, MO 65646Off Market
- $106,500-- bd2 ba1.6k sqft125 N Gymnasium St, Everton, MO 65646Off Market
- $15,0006,969.6 Square Feet110 N Gymnasium St, Everton, MO 65646Lot/Land
- $28,6104 bd2 ba1.3k sqft206 E Springfield St, Everton, MO 65646Off Market
- $83,1002 bd1 ba1.7k sqft104 N Traller St, Everton, MO 65646Off Market
- $---- bd-- ba-- sqft205 E Springfield St, Everton, MO 65646Off Market
A local agent can set up tours, give advice and negotiate with sellers.
Similar homes
- $69,0002 bd1 ba784 sqft202 S Main Street, Everton, MO 65646Active
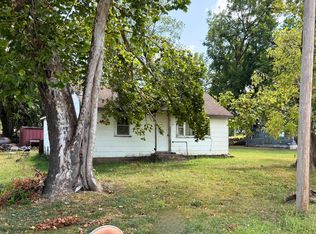
 MLS ID #60302621, Holt Homes Group, Keller Williams Local. SOMOMLS as distributed by MLS GRID
 - $115,0002 bd1 ba924 sqft514 Maple Street, Greenfield, MO 65661Active
 MLS ID #60325034, Kim Kinder, Ozark Acres Realty, LLC. SOMOMLS as distributed by MLS GRID
 - $99,9002 bd1 ba1k sqft238 S Clompton Street #238, Dadeville, MO 65635Active
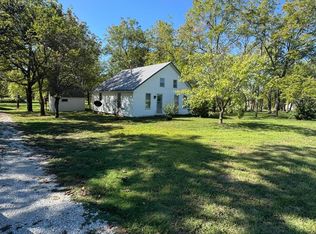 MLS ID #60305903, Jimmy Parnell, Realty ONE Group Grand. SOMOMLS as distributed by MLS GRID
 - $129,9002 bd1 ba944 sqft200 W Robberson Street, Willard, MO 65781Active
 MLS ID #60321082, Matthew Baker, Baker Homes and Property Management LLC. SOMOMLS as distributed by MLS GRID
 - $94,9003 bd2 ba1k sqft511 E 7th Street, Miller, MO 65707ActiveMLS ID #60327515, Matthew Baker, Baker Homes and Property Management LLC. SOMOMLS as distributed by MLS GRID
- $125,0003 bd2 ba1k sqft6348 Lawrence 1207, Ash Grove, MO 65604ActiveMLS ID #60315271, Bonnie S. Thomas, ReeceNichols - Springfield. SOMOMLS as distributed by MLS GRID
- $130,0002 bd1 ba1k sqft119 N Main Street, Greenfield, MO 65661ActiveMLS ID #60326771, Kim Kinder, Ozark Acres Realty, LLC. SOMOMLS as distributed by MLS GRID
- $125,0003 bd1 ba1k sqft207 N Lilly Street, Greenfield, MO 65661ActiveMLS ID #60322731, Willard Rodney Lowe, Lowe Realty. SOMOMLS as distributed by MLS GRID
- $114,9002 bd1 ba1k sqft1214 S Market Street, Mt Vernon, MO 65712ActiveMLS ID #60325264, Linda B Woolery, ReeceNichols - Mount Vernon. SOMOMLS as distributed by MLS GRID
- $79,9002 bd1 ba728 sqft310 N Davis Street, Miller, MO 65707ActiveMLS ID #60325508, Jimmy Parnell, Realty ONE Group Grand. SOMOMLS as distributed by MLS GRID
