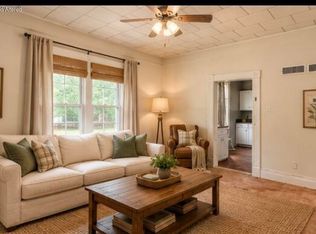
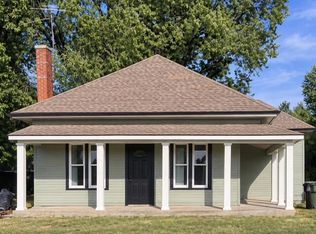
Don't miss this charming 2-bedroom home with generously sized rooms and unique character throughout. Enjoy cooking with a gas stove. The oversized utility room provides excellent flexibility for a home office, craft room, or additional storage. Outside, the partially fenced backyard includes privacy fencing and storage space in the rear, offering room for both convenience and enjoyment. Sellers are installing a mini-split. Roof is only a couple of years old and sewer line to road has been replaced.
Active
Price cut: $4.9K (10/24)
$105,000
1214 S Market Street, Mt Vernon, MO 65712
2beds
1,000sqft
Single Family Residence
Built in 1930
7,405 Square Feet Lot
$-- Zestimate®
$105/sqft
$-- HOA
What's special
Partially fenced backyardPrivacy fencingOversized utility roomGenerously sized roomsVintage clawfoot tubGas stoveUnique character throughout
- 144 days
- 194
- 9
Zillow last checked:
Listing updated:
Listed by:
Linda B Woolery 417-737-0301,
ReeceNichols - Mount Vernon
Source: SOMOMLS as distributed by MLS GRID,MLS#: 60325264
Facts & features
Interior
Bedrooms & bathrooms
- Bedrooms: 2
- Bathrooms: 1
- Full bathrooms: 1
Heating
- Ventless, Mini-Splits, Electric, Natural Gas
Cooling
- Ceiling Fan(s)
Appliances
- Laundry: Main Level, W/D Hookup
Features
- High Speed Internet, Internet - Fiber Optic, Internet - DSL, Internet - Cable
- Flooring: Carpet, Laminate, Hardwood
- Has basement: No
- Has fireplace: No
Interior area
- Total structure area: 1,000
- Total interior livable area: 1,000 sqft
- Finished area above ground: 1,000
- Finished area below ground: 0
Property
Parking
- Total spaces: 1
- Parking features: Driveway
- Garage spaces: 1
- Carport spaces: 1
- Has uncovered spaces: Yes
Features
- Levels: One
- Stories: 1
- Patio & porch: Covered, Rear Porch, Front Porch
- Fencing: Partial,Wood,Privacy
- Has view: Yes
- View description: City
Lot
- Size: 7,405 Square Feet
- Dimensions: 50 x 145
Details
- Additional structures: Outbuilding, Shed(s)
- Parcel number: 099031003008004000
Construction
Type & style
- Home type: SingleFamily
- Property subtype: Single Family Residence
Materials
- Wood Siding
- Roof: Composition
Condition
- Year built: 1930
Utilities & green energy
- Sewer: Public Sewer
- Water: Public
Community & HOA
Community
- Subdivision: Lawrence-Not in List
Location
- Region: Mount Vernon
Financial & listing details
- Price per square foot: $105/sqft
- Tax assessed value: $7,360
- Annual tax amount: $337
- Date on market: 6/2/2026
- Listing terms: Cash,VA Loan,USDA/RD,FHA,Conventional
- Road surface type: Asphalt, Gravel
Estimated market value
Not available
Estimated sales range
Not available
$1,050/mo
Price history
| Date | Event | Price |
|---|---|---|
| 10/24/2026 | Price change | $105,000-4.5%$105/sqft |
Source:  SOMOMLS as distributed by MLS GRID #60325264 Report a problem SOMOMLS as distributed by MLS GRID #60325264 Report a problem | ||
| 10/14/2026 | Pending sale | $109,900$110/sqft |
Source: SOMOMLS as distributed by MLS GRID #60325264 Report a problem | ||
| 8/21/2026 | Price change | $109,900-4.4%$110/sqft |
Source: SOMOMLS as distributed by MLS GRID #60325264 Report a problem | ||
| 7/13/2026 | Price change | $114,900-8.1%$115/sqft |
Source: SOMOMLS as distributed by MLS GRID #60325264 Report a problem | ||
| 6/25/2026 | Price change | $125,000-3.8%$125/sqft |
Source: SOMOMLS as distributed by MLS GRID #60325264 Report a problem | ||
| 6/2/2026 | Listed for sale | $129,900$130/sqft |
Source: SOMOMLS as distributed by MLS GRID #60325264 Report a problem | ||
Public tax history
| Year | Property taxes | Tax assessment |
|---|---|---|
| 2025 | $338 +0.9% | $7,360 +9% |
| 2024 | $335 +0.4% | $6,750 |
| 2023 | $334 +6.3% | $6,750 +6.3% |
| 2022 | $314 -0.1% | $6,350 |
| 2021 | $314 | $6,350 +6.7% |
| 2020 | -- | $5,950 |
| 2018 | $271 | $5,950 |
| 2017 | -- | $5,950 +9.4% |
| 2016 | -- | $5,440 |
| 2015 | -- | $5,440 |
| 2014 | -- | $5,440 |
| 2013 | -- | $5,440 |
| 2012 | -- | $5,440 |
| 2011 | -- | $5,440 |
Find assessor info on the county website
Monthly payment
Est. payment
Payment breakdown
Explore the cost of this home by adjusting the details. Changes won't be saved.Climate risks
Neighborhood: 65712
Nearby schools
Schools provided by the listing agent
- Elementary: Mt Vernon
- Middle: Mt Vernon
- High: Mt Vernon
Source: SOMOMLS as distributed by MLS GRID. This data may not be complete. We recommend contacting the local school district to confirm school assignments for this home.
- $214,6003 bd3 ba1.7k sqft1222 S Market St, Mount Vernon, MO 65712Off Market
- $59,9001 bd1 ba896 sqft1210 S Market St, Mount Vernon, MO 65712Foreclosure

- $113,0003 bd1 ba1.1k sqft107 W Thurman Ave, Mount Vernon, MO 65712Off Market

- $1,920-- bd-- ba-- sqft107 W Thurman Ave #&-1221MARKET, Mount Vernon, MO 65712Off Market
Similar homes
- $99,9002 bd1 ba917 sqft908 S Hickory Street, Mt Vernon, MO 65712Active
 MLS ID #60332983, Lance Dale Phillips, ReeceNichols - Mount Vernon. SOMOMLS as distributed by MLS GRID
 - $125,9002 bd1 ba676 sqft336 W Dallas Street, Mt Vernon, MO 65712Active
 MLS ID #60335849, Jessica Long, ReeceNichols - Mount Vernon. SOMOMLS as distributed by MLS GRID
 - $139,9002 bd1 ba1.1k sqft20861 Lawrence 2108, Mt Vernon, MO 65712Active
 MLS ID #60335781, Cherie Kidwell, ReeceNichols - Mount Vernon. SOMOMLS as distributed by MLS GRID
 - $142,4503 bd2 ba1.1k sqft808 N Mccanse Street, Mt Vernon, MO 65712Active
 MLS ID #60327877, Brett Reinhart, BUY & SELL REALTY, LLC. SOMOMLS as distributed by MLS GRID
 - $145,5001 bd1 ba1k sqft813 S Hazel Street, Mt Vernon, MO 65712ActiveMLS ID #60331099, Samantha Stapleton, EXP Realty LLC. SOMOMLS as distributed by MLS GRID
- $99,5002 bd1 ba959 sqft905 S Griffith Avenue, Aurora, MO 65605ActiveMLS ID #60333872, Tara Sartin, ReeceNichols - Mount Vernon. SOMOMLS as distributed by MLS GRID
- $117,5002 bd1 ba1.2k sqft4658 State Highway Vv, Verona, MO 65769ActiveMLS ID #60329488, Cristobal Villa-Gaucin, Re/Max Properties. SOMOMLS as distributed by MLS GRID
- $110,0003 bd1 ba912 sqft205 E Tyndall Street, Aurora, MO 65605ActiveMLS ID #60330164, Lindsey N. Baker, Elite Properties. SOMOMLS as distributed by MLS GRID
- $145,0002 bd1 ba827 sqft310 W Lawrence Street, Marionville, MO 65705ActiveMLS ID #60336421, Cassandra Torp, AMAX Real Estate. SOMOMLS as distributed by MLS GRID
- $128,5002 bd1 ba980 sqft906 E Cale Street, Monett, MO 65708ActiveMLS ID #60327625, Mary K Dutton, Re/Max Properties. SOMOMLS as distributed by MLS GRID
- $129,9003 bd2 ba1.3k sqft143 E Ella Street, Verona, MO 65769ActiveMLS ID #60334070, Caydance Welters, A-List Properties Premier, LLC. SOMOMLS as distributed by MLS GRID
- $139,0002 bd1 ba780 sqft517 S Missouri Street, Marionville, MO 65705ActiveMLS ID #60329386, Jacob Perry, Murney Associates - Primrose. SOMOMLS as distributed by MLS GRID
- $139,9003 bd2 ba1.4k sqft137 W Cline Street, Aurora, MO 65605ActiveMLS ID #60335339, Kalli Peoples, Baker Homes and Property Management LLC. SOMOMLS as distributed by MLS GRID
- $89,0002 bd1 ba958 sqft315 E Washington Avenue, Pierce City, MO 65723ActiveMLS ID #60325019, Tara Sartin, ReeceNichols - Mount Vernon. SOMOMLS as distributed by MLS GRID
- $80,0002 bd1 ba995 sqft15 W Lee Street, Aurora, MO 65605ActiveMLS ID #60327954, Wes Litton, Keller Williams Local. SOMOMLS as distributed by MLS GRID
- $150,0003 bd1 ba1.2k sqft114 E College Street, Aurora, MO 65605ActiveMLS ID #60326958, Teresa L Scheel, Coldwell Banker Show-Me Properties. SOMOMLS as distributed by MLS GRID
- $134,9002 bd1 ba1k sqft711 4th Street, Monett, MO 65708ActiveMLS ID #60328190, Cristobal Villa-Gaucin, Re/Max Properties. SOMOMLS as distributed by MLS GRID
- $59,9002 bd1 ba728 sqft310 N Davis Street, Miller, MO 65707ActiveMLS ID #60325508, Jimmy Parnell, Realty ONE Group Grand. SOMOMLS as distributed by MLS GRID
- $134,9002 bd1 ba728 sqft613 E Highland Street, Aurora, MO 65605ActiveMLS ID #60329434, Aaron Hilton, Century 21 Family Tree. SOMOMLS as distributed by MLS GRID
