***MULTIPLE OFFERS RECEIVED, BEST AND FINAL DUE WEDNESDAY 4/29 BY 12PM*** Welcome to 114 N Harner Boulevard, a charming townhome with fantastic potential to make it your own. Enjoy beautiful curb appeal with a well-maintained lawn, classic white picket fence, and a large open common area field just across the street. The entry level offers a flexible sitting area perfect for a den, office, or playroom, plus access to the garage and a mudroom that could double as a workshop. Upstairs, the main living level features hardwood floors, recessed lighting, and an open kitchen and living room. The kitchen includes stainless steel appliances, granite countertops, a double sink, 42-inch soft-close cabinetry, and a custom shiplap accent wall. The primary suite offers a ceiling fan, a walk-in closet with custom built-ins, and an ensuite bath with dual shower heads, custom tile, and crown molding. The top floor is completed by a convenient laundry area and two additional bedrooms with batten paneling and crown molding. The community features a playground, clubhouse, pools, trails, and sidewalks throughout, and is located about an hour from Philadelphia, with easy access to West Chester, local parks, and area amenities. This home offers a prime location and outstanding potential, ready for your personal touch to make it shine.
Sold for $305,000
$305,000
114 N Harner Blvd, Coatesville, PA 19320
3beds
1,500sqft
Townhouse
Built in 2013
1,680 Square Feet Lot
$307,100 Zestimate®
$203/sqft
$2,453 Estimated rent
Home value
$307,100
$289,000 - $326,000
$2,453/mo
Zestimate® history
Owner options
List your home for rent
$2,453/mo
Rent Zestimate®
Find your next renter with Zillow Rental Manager. Plus, with online applications, you can quickly screen prospective tenants – for free.
$2,453/mo
Rent Zestimate®
Refinance and save
$2,117/mo
Est. payment
Refinancing to a lower rate could help reduce your monthly payments and save thousands over the life of the loan.
$2,117/mo
Est. payment
Explore your selling options
Work with a Zillow partner agent
Leverage their expertise and Zillow's premium Showcase listings to get your home seen by more buyers.
Get startedList with your own agent
Get your home in front of millions of buyers by listing it on Zillow.
Learn how to do itSell it yourself
Take full control of how buyers see your home on Zillow by listing For Sale by Owner (FSBO).
List your homeWhat's special
Classic white picket fenceCustom shiplap accent wallPrimary suiteWell-maintained lawnRecessed lightingBeautiful curb appealHardwood floors
Zillow last checked:
Listing updated:
Listed by:
Adam Wright 609-304-4446,
Keller Williams Realty - Moorestown
Bought with:
Renee Ryan
KW Greater West Chester
Source: Bright MLS,MLS#: PACT2123298
Facts & features
Interior
Bedrooms & bathrooms
- Bedrooms: 3
- Bathrooms: 3
- Full bathrooms: 2
- 1/2 bathrooms: 1
Basement
- Area: 220
Heating
- Forced Air, Natural Gas
Cooling
- Central Air, Natural Gas
Appliances
- Included: Electric Water Heater
Features
- Basement: Finished,Garage Access
- Number of fireplaces: 1
Interior area
- Total structure area: 1,500
- Total interior livable area: 1,500 sqft
- Finished area above ground: 1,280
- Finished area below ground: 220
Property
Parking
- Total spaces: 2
- Parking features: Garage Faces Rear, Driveway, Attached
- Attached garage spaces: 1
- Uncovered spaces: 1
Accessibility
- Accessibility features: None
Features
- Levels: Three
- Stories: 3
- Pool features: Community
Lot
- Size: 1,680 Square Feet
Details
- Additional structures: Above Grade, Below Grade
- Parcel number: 3704 0321
- Zoning: RESIDENTIAL
- Special conditions: Standard
Construction
Type & style
- Home type: Townhouse
- Architectural style: Traditional
- Property subtype: Townhouse
Materials
- Aluminum Siding, Vinyl Siding
- Foundation: Slab
Condition
- New construction: No
- Year built: 2013
Utilities & green energy
- Sewer: Public Sewer
- Water: Public
Community & HOA
Community
- Subdivision: Sadsbury Park
HOA
- Has HOA: Yes
- HOA fee: $150 monthly
Location
- Region: Coatesville
- Municipality: SADSBURY TWP
Financial & listing details
- Price per square foot: $203/sqft
- Tax assessed value: $118,590
- Annual tax amount: $6,241
- Date on market: 4/23/2026
- Listing agreement: Exclusive Agency
- Ownership: Fee Simple
Price history
| Date | Event | Price |
|---|---|---|
| 6/1/2026 | Sold | $305,000+3.4%$203/sqft |
Source:  Bright MLS #PACT2123298 Report a problem Bright MLS #PACT2123298 Report a problem | ||
| 4/29/2026 | Pending sale | $295,000$197/sqft |
Source: Bright MLS #PACT2123298 Report a problem | ||
| 4/23/2026 | Listed for sale | $295,000+7.3%$197/sqft |
Source: Bright MLS #PACT2123298 Report a problem | ||
| 11/9/2022 | Sold | $275,000+3.8%$183/sqft |
Source: Bright MLS #PACT2033986 Report a problem | ||
| 10/4/2022 | Contingent | $265,000$177/sqft |
Source: Bright MLS #PACT2033986 Report a problem | ||
| 10/1/2022 | Listed for sale | $265,000+39.5%$177/sqft |
Source: Bright MLS #PACT2033986 Report a problem | ||
| 1/30/2018 | Sold | $189,900$127/sqft |
Source: Agent Provided Report a problem | ||
| 12/23/2017 | Pending sale | $189,900$127/sqft |
Source: BHHS Fox & Roach-West Chester #7093936 Report a problem | ||
| 12/11/2017 | Listed for sale | $189,900-3.6%$127/sqft |
Source: Bhhs Fox & Roach-West Chester #1004295001 Report a problem | ||
| 9/30/2013 | Sold | $196,990$131/sqft |
Source: Public Record Report a problem | ||
Public tax history
| Year | Property taxes | Tax assessment |
|---|---|---|
| 2025 | $6,063 +1.2% | $118,590 |
| 2024 | $5,991 +2.1% | $118,590 |
| 2023 | $5,867 +3.3% | $118,590 |
| 2022 | $5,677 +3.3% | $118,590 |
| 2021 | $5,496 +412.7% | $118,590 |
| 2020 | $1,072 -79.2% | $118,590 |
| 2019 | $5,150 +7% | $118,590 |
| 2018 | $4,813 +9899.4% | $118,590 |
| 2017 | $48 | $118,590 |
| 2016 | -- | $118,590 |
| 2015 | -- | $118,590 -13.5% |
| 2014 | -- | $137,050 +553.6% |
| 2013 | -- | $20,970 |
Find assessor info on the county website
Neighborhood: 19320
Nearby homes
- $335,8003 bd3 ba1.7k sqft116 N Harner Blvd, Coatesville, PA 19320Off Market
- $338,6003 bd3 ba1.6k sqft112 N Harner Blvd, Coatesville, PA 19320Off Market
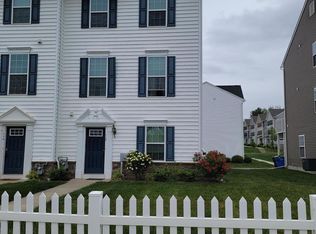
- $353,0003 bd3 ba-- sqft118 N Harner Blvd, Coatesville, PA 19320Off Market
- $304,4003 bd2 ba1.5k sqft120 N Harner Blvd, Coatesville, PA 19320Off Market
- $349,5003 bd2 ba1.8k sqft110 N Harner Blvd, Coatesville, PA 19320Off Market
- $334,6003 bd3 ba1.7k sqft122 N Harner Blvd, Coatesville, PA 19320Off Market
- $286,0003 bd2 ba1.7k sqft108 N Harner Blvd, Coatesville, PA 19320Sold
- $334,1003 bd3 ba1.7k sqft1219 Wynne Ln, Coatesville, PA 19320Off Market
Nearby schools
GreatSchools rating
- 3/10Rainbow El SchoolGrades: K-5Distance: 2 mi
- 5/10Scott Middle SchoolGrades: 6-7Distance: 4.5 mi
- 4/10Coatesville Area Senior High SchoolGrades: 10-12Distance: 4.9 mi
Schools provided by the listing agent
- District: Coatesville Area
Source: Bright MLS. This data may not be complete. We recommend contacting the local school district to confirm school assignments for this home.
Get a cash offer in 3 minutes
Find out how much your home could sell for in as little as 3 minutes with a no-obligation cash offer.
Estimated market value
$307,100
Get a cash offer in 3 minutes
Find out how much your home could sell for in as little as 3 minutes with a no-obligation cash offer.
Estimated market value
$307,100
- Pennsylvania
- Chester County
- Coatesville
- 19320
- 114 N Harner Blvd
Nearby cities
Nearby neighborhoods
Nearby zip codes
Other Coatesville Topics
