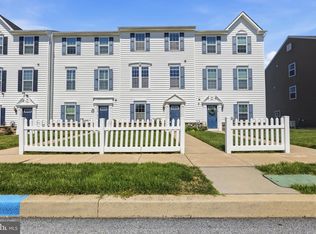
4 Year Young Sadsburyville Townhome Looking for New Owner! Why Wait to Build When You Can Move in NOW? This Beethovan Floor Plan in Lovely Sadsbury Park Community Has Everything You're Seeking. The Warm, Welcoming Foyer Features New Hardwood-Look Flooring, and Offers 2 Finished Bonus Spaces -- One Being Used as a Play Room, the Other as an Office. Use Your Imagination! There's Lots of Storage in the Attached Garage and Plenty of Closet Space on This Level. Up the Stairs, Find the Wide Open Floor Plan Featuring Gorgeous Kitchen With Espresso Cabinets, Large Island, Breakfast Bar, Pantry, Adorned With Beautiful Plank Tile Flooring. The Dining Area is Open to the Kitchen for Easy Conversation and Features Sliders to Expansive Composite Deck With Views of Fields. Off the Kitchen, the Generous Living Room With Tall, Bright Windows and Also a Quaint Powder Room. Upstairs to the Sleeping Level, Find the Large Master Suite With Walk-In Closet and Access to Shared Full Bath With Double Vanity. Two Secondary Bedrooms on This Level Lend Space to Everyone, With Ample Closets! Conveniently Located Laundry Area On This Level Makes Wash & Fold a Breeze. Sadsbury Park Community Features a Clubhouse, Pools, Dog Park, & Playground. Low Association Fee Covers Lawn Care & Snow Removal. Walkable to Charming Sadsburyville Village, With Restaurants and Bars, Shopping. Convenient to Rts 30 & 10, 30 Bypass. Come See What the West Side of Chester County Has in Store for You! Buyer Pays $600 Capital Contribution at Closing.
This property is not currently displayed as for sale or rent on Zillow. This may be different from what's on other websites or public sources.