Skip main navigation
Closed
  • $330,000

    114 N Poole St #B, Ashland City, TN 37015

    3beds
    1,596sqft
    Horizontal Property Regime - Detached, Residential
    Built in 2021
    0.28 Acres Lot
    $340,600 Zestimate®
    $207/sqft
    $2,010 Estimated rent

    Home value

    $340,600

    $324,000 - $358,000

    $2,010/mo

    Zestimate® history
    Loading
    Loading...

    Owner options

    List your home for rent

    $2,010/mo

    Rent Zestimate®

    Find your next renter with Zillow Rental Manager. Plus, with online applications, you can quickly screen prospective tenants – for free.

    Learn more

    $2,010/mo

    Rent Zestimate®

    Refinance and save

    $1,928/mo

    Est. payment

    Refinancing to a lower rate could help reduce your monthly payments and save thousands over the life of the loan.

    See today's rates

    $1,928/mo

    Est. payment

    Explore your selling options

    Work with a Zillow partner agent

    Leverage their expertise and Zillow's premium Showcase listings to get your home seen by more buyers.

    Get started

    List with your own agent

    Get your home in front of millions of buyers by listing it on Zillow.

    Learn how to do it

    Sell it yourself

    Take full control of how buyers see your home on Zillow by listing For Sale by Owner (FSBO).

    List your home

    What's special

    Private covered balconyOpen - concept designHeart of ashland cityCovered deckLaundry room
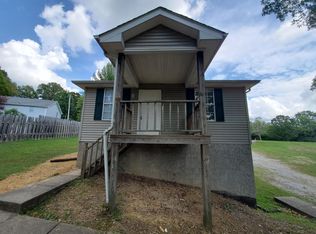
    Welcome to this meticulously maintained home nestled in the heart of Ashland City! This charming 2-story home offers the perfect blend of comfort, convenience, and style, with 3 spacious bedrooms and 2 and a half baths. The open-concept design connects the kitchen to the inviting, bright, and airy living area, creating an ideal space for entertaining guests or relaxing with family. Upstairs, you'll find the primary suite featuring a private covered balcony where you can sip your morning coffee or unwind in the afternoon. Two additional bedrooms, a full bath, and a laundry room complete the second level. The covered deck overlooking the fenced-in backyard offers the ideal spot to chill and grill. Located just 30 minutes from downtown Nashville, whether commuting to work or exploring the vibrant city, you'll love the easy access to highways, shopping, dining, and entertainment options.

    Zillow last checked:

    Listing updated:

    Listed by:

    Kim James 615-642-1732,

    Realist Realty

    Bought with:

    Bob Esposito, 361351

    Zeitlin Sotheby's International Realty

    Tara DeSelms, 299855

    Zeitlin Sotheby's International Realty

    Source: RealTracs MLS as distributed by MLS GRID,MLS#: 2638460MLS Logo

    Facts & features

    Interior

    Bedrooms & bathrooms
    • Bedrooms: 3
    • Bathrooms: 3
    • Full bathrooms: 2
    • 1/2 bathrooms: 1
    Bedroom 1
    • Features: Full Bath
    • Level: Full Bath
    • Area: 285 Square Feet
    • Dimensions: 19x15
    Bedroom 2
    • Area: 121 Square Feet
    • Dimensions: 11x11
    Bedroom 3
    • Features: Walk-In Closet(s)
    • Level: Walk-In Closet(s)
    • Area: 130 Square Feet
    • Dimensions: 10x13
    Kitchen
    • Features: Pantry
    • Level: Pantry
    • Area: 252 Square Feet
    • Dimensions: 18x14
    Living room
    • Features: Combination
    • Level: Combination
    • Area: 418 Square Feet
    • Dimensions: 19x22
    Heating
    • Electric, Heat Pump
    Cooling
    • Central Air, Electric
    Appliances
    • Included: Dishwasher, Microwave, Refrigerator, Electric Oven, Electric Range
    • Laundry: Electric Dryer Hookup, Washer Hookup
    Features
    • Ceiling Fan(s), Extra Closets, Pantry, Walk-In Closet(s), High Speed Internet
    • Flooring: Carpet, Wood, Tile
    • Basement: Crawl Space
    • Has fireplace: No
    Interior area
    • Total structure area: 1,596
    • Total interior livable area: 1,596 sqft
    • Finished area above ground: 1,596

    Property

    Features
    • Levels: Two
    • Stories: 2
    • Patio & porch: Deck, Covered, Porch
    • Exterior features: Balcony
    • Fencing: Back Yard
    Lot
    • Size: 0.28 Acres
    Details
    • Parcel number: 055E A 01800 002
    • Special conditions: Standard

    Construction

    Type & style
    • Home type: SingleFamily
    • Property subtype: Horizontal Property Regime - Detached, Residential
    Materials
    • Fiber Cement
    • Roof: Shingle
    Condition
    • New construction: No
    • Year built: 2021

    Utilities & green energy

    • Sewer: Public Sewer
    • Water: Public
    • Utilities for property: Electricity Available, Water Available, Cable Connected

    Community & HOA

    Community
    • Security: Carbon Monoxide Detector(s), Fire Sprinkler System, Smoke Detector(s)
    • Subdivision: Matlock Final Plat
    HOA
    • Has HOA: No
    Location
    • Region: Ashland City

    Financial & listing details

    • Price per square foot: $207/sqft
    • Annual tax amount: $1,627
    • Date on market: 4/4/2024
    • Electric utility on property: Yes

    Price history

    DateEventPrice
    5/21/2024Sold$330,000$207/sqft
    Source: RealTracs MLS as distributed by MLS GRID #2638460 Report a problem
    4/8/2024Contingent$330,000$207/sqft
    Source: RealTracs MLS as distributed by MLS GRID #2638460 Report a problem
    4/4/2024Listed for sale$330,000+29.4%$207/sqft
    Source: RealTracs MLS as distributed by MLS GRID #2638460 Report a problem
    4/20/2021Sold$255,000+2%$160/sqft
    Source: RealTracs MLS as distributed by MLS GRID #2231019 Report a problem
    2/26/2021Contingent$249,900$157/sqft
    Source: RealTracs MLS as distributed by MLS GRID #2231019 Report a problem
    2/25/2021Listed for sale$249,900$157/sqft
    Source: RealTracs MLS as distributed by MLS GRID #2231019 Report a problem

    Public tax history

    Tax history is unavailable.

    Neighborhood: 37015

    Nearby schools

    GreatSchools rating
    Schools provided by the listing agent
    • Elementary: Ashland City Elementary
    • Middle: Cheatham Middle School
    • High: Cheatham Co Central

    Source: RealTracs MLS as distributed by MLS GRID. This data may not be complete. We recommend contacting the local school district to confirm school assignments for this home.

    Get a cash offer in 3 minutes
    Find out how much your home could sell for in as little as 3 minutes with a no-obligation cash offer.
    Estimated market value
    $340,600
    Get a cash offer in 3 minutes
    Find out how much your home could sell for in as little as 3 minutes with a no-obligation cash offer.
    Estimated market value
    $340,600