REDUCED! MOTIVATED SELLERS! More home. Lower taxes. A smarter move. This meticulously maintained Ashland City home delivers serious value just a short drive from Downtown Nashville. The primary suite is conveniently located on the main level, with two spacious bedrooms upstairs separated by a large bonus room perfect for an office, media room, playroom or flex space. Hardwood floors throughout the main living areas, stainless steel appliances, and a private deck overlooking peaceful treeline views and a fully fenced backyard. Enjoy significantly lower property taxes than neighboring Davidson County while staying within easy reach of Nashville. Even better: eligible for 100% USDA financing for qualified buyers. Reduced, move-in ready, and priced to sell. Bring your offer!
Active
Price cut: $5K (8/21)
$335,000
114 N Poole St #A, Ashland City, TN 37015
3beds
1,736sqft
Horizontal Property Regime - Detached, Residential
Built in 2021
0.56 Acres Lot
$-- Zestimate®
$193/sqft
$-- HOA
What's special
Fully fenced backyardStainless steel appliancesTwo spacious bedrooms upstairs
- 70 days
- 289
- 12
Zillow last checked:
Listing updated:
Listed by:
Rachel Mays | Atlas Bedrock 615-855-9313,
eXp Realty 888-519-5113
Source: RealTracs MLS as distributed by MLS GRID,MLS#: 3245778
Facts & features
Interior
Bedrooms & bathrooms
- Bedrooms: 3
- Bathrooms: 3
- Full bathrooms: 2
- 1/2 bathrooms: 1
- Main level bedrooms: 1
Bedroom 1
- Features: Suite
- Level: Suite
- Area: 180 Square Feet
- Dimensions: 15x12
Bedroom 2
- Features: Extra Large Closet
- Level: Extra Large Closet
- Area: 144 Square Feet
- Dimensions: 12x12
Bedroom 3
- Features: Extra Large Closet
- Level: Extra Large Closet
- Area: 144 Square Feet
- Dimensions: 12x12
Primary bathroom
- Features: Double Vanity
- Level: Double Vanity
Dining room
- Features: Combination
- Level: Combination
- Area: 80 Square Feet
- Dimensions: 10x8
Kitchen
- Features: Pantry
- Level: Pantry
- Area: 120 Square Feet
- Dimensions: 10x12
Living room
- Features: Great Room
- Level: Great Room
- Area: 216 Square Feet
- Dimensions: 12x18
Recreation room
- Features: Second Floor
- Level: Second Floor
- Area: 192 Square Feet
- Dimensions: 16x12
Heating
- Central, Electric, Heat Pump
Cooling
- Ceiling Fan(s), Central Air, Electric
Appliances
- Included: Electric Oven, Cooktop, Dishwasher, Disposal, Dryer, Microwave, Refrigerator, Washer
- Laundry: Electric Dryer Hookup, Washer Hookup
Features
- Ceiling Fan(s), Extra Closets, Smart Thermostat, High Speed Internet
- Flooring: Carpet, Wood, Tile
- Basement: Crawl Space
Interior area
- Total structure area: 1,736
- Total interior livable area: 1,736 sqft
- Finished area above ground: 1,736
Property
Parking
- Total spaces: 2
- Parking features: Parking Pad
- Uncovered spaces: 2
Features
- Levels: One
- Stories: 2
- Patio & porch: Porch, Covered, Deck
- Exterior features: Balcony
- Fencing: Back Yard
Lot
- Size: 0.56 Acres
- Features: Sloped
- Topography: Sloped
Details
- Parcel number: 055E A 01800 000
- Special conditions: Standard
- Other equipment: Dehumidifier
Construction
Type & style
- Home type: SingleFamily
- Architectural style: Cape Cod
- Property subtype: Horizontal Property Regime - Detached, Residential
Materials
- Frame
- Roof: Shingle
Condition
- New construction: No
- Year built: 2021
Utilities & green energy
- Sewer: Public Sewer
- Water: Public
- Utilities for property: Electricity Available, Water Available
Community & HOA
Community
- Security: Fire Sprinkler System, Smoke Detector(s)
- Subdivision: Ashland City
HOA
- Has HOA: No
Location
- Region: Ashland City
Financial & listing details
- Price per square foot: $193/sqft
- Annual tax amount: $1,493
- Date on market: 6/19/2026
- Electric utility on property: Yes
Estimated market value
Not available
Estimated sales range
Not available
Not available
Price history
| Date | Event | Price |
|---|---|---|
| 8/21/2026 | Price change | $335,000-1.5%$193/sqft |
Source:  RealTracs MLS as distributed by MLS GRID #3245778 Report a problem RealTracs MLS as distributed by MLS GRID #3245778 Report a problem | ||
| 7/28/2026 | Price change | $340,000-1.4%$196/sqft |
Source: RealTracs MLS as distributed by MLS GRID #3245778 Report a problem | ||
| 7/17/2026 | Price change | $345,000-2.8%$199/sqft |
Source: RealTracs MLS as distributed by MLS GRID #3245778 Report a problem | ||
| 6/19/2026 | Listed for sale | $355,000$204/sqft |
Source: RealTracs MLS as distributed by MLS GRID #3245778 Report a problem | ||
| 5/29/2026 | Listing removed | $355,000$204/sqft |
Source: eXp Realty #3061458 Report a problem | ||
| 5/3/2026 | Contingent | $355,000$204/sqft |
Source: RealTracs MLS as distributed by MLS GRID #3061458 Report a problem | ||
| 4/8/2026 | Price change | $355,000+1.4%$204/sqft |
Source: RealTracs MLS as distributed by MLS GRID #3061458 Report a problem | ||
| 3/29/2026 | Price change | $350,000+0.3%$202/sqft |
Source: RealTracs MLS as distributed by MLS GRID #3061458 Report a problem | ||
| 1/2/2026 | Listed for sale | $349,000$201/sqft |
Source: RealTracs MLS as distributed by MLS GRID #3061458 Report a problem | ||
| 12/24/2025 | Listing removed | $349,000$201/sqft |
Source: RealTracs MLS as distributed by MLS GRID #3061458 Report a problem | ||
| 12/17/2025 | Listed for sale | $349,000+36.9%$201/sqft |
Source: RealTracs MLS as distributed by MLS GRID #3061458 Report a problem | ||
| 4/20/2021 | Sold | $255,000+2%$147/sqft |
Source: RealTracs MLS as distributed by MLS GRID #2231021 Report a problem | ||
| 2/26/2021 | Contingent | $249,900$144/sqft |
Source: RealTracs MLS as distributed by MLS GRID #2231021 Report a problem | ||
| 2/25/2021 | Listed for sale | $249,900$144/sqft |
Source: RealTracs MLS as distributed by MLS GRID #2231021 Report a problem | ||
| 2/21/2021 | Listing removed | -- |
Source: Zillow Rental Manager Report a problem | ||
| 2/4/2021 | Listed for rent | $1,600$1/sqft |
Source: Zillow Rental Manager Report a problem | ||
Public tax history
Tax history is unavailable.
Monthly payment
Est. payment
Payment breakdown
Explore the cost of this home by adjusting the details. Changes won't be saved.Climate risks
Neighborhood: 37015
Nearby schools
Schools provided by the listing agent
- Elementary: Ashland City Elementary
- Middle: Cheatham Middle School
- High: Cheatham Co Central
Source: RealTracs MLS as distributed by MLS GRID. This data may not be complete. We recommend contacting the local school district to confirm school assignments for this home.
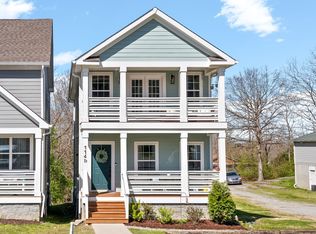


Similar homes
- $355,0003 bd3 ba1.2k sqft2143 Bell St #A, Ashland City, TN 37015For Sale

 MLS ID #3520734, Kris Salisbury. RealTracs MLS as distributed by MLS GRID
 - $369,9003 bd2 ba1.8k sqft1807 Highway 12 S, Ashland City, TN 37015For Sale
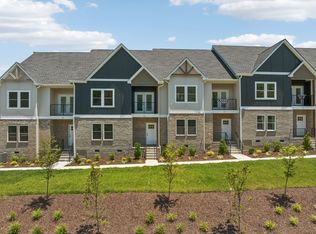 MLS ID #3525723, Amanda L. Bell. RealTracs MLS as distributed by MLS GRID
 - $369,9003 bd3 ba1.8k sqft6 Crockett Hills Ln Lot 6, Ashland City, TN 37015New Construction
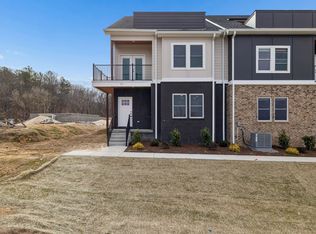 MLS ID #3216478, Amanda L. Bell. RealTracs MLS as distributed by MLS GRID
 - $379,9003 bd3 ba1.8k sqft157 Crockett Hills Ln Lot 5, Ashland City, TN 37015New ConstructionMLS ID #3233588, Amanda L. Bell. RealTracs MLS as distributed by MLS GRID
- $369,9003 bd3 ba1.8k sqft1 Wilson Ct, Ashland City, TN 37015New ConstructionMLS ID #3072741, Amanda L. Bell. RealTracs MLS as distributed by MLS GRID
- $394,9994 bd3 ba2.4k sqft2789 Highway 12 N, Chapmansboro, TN 37035For SaleMLS ID #3260120, Laura Braswell Gaines. RealTracs MLS as distributed by MLS GRID
- $199,9992 bd2 ba1.1k sqft474 S Main St Unit 203, Ashland City, TN 37015For SaleMLS ID #3269722, Stephen Delahoussaye. RealTracs MLS as distributed by MLS GRID
- $264,0003 bd3 ba1.4k sqft2067 Downstream Dr, Ashland City, TN 37015For SaleMLS ID #3518363, Amanda L. Bell. RealTracs MLS as distributed by MLS GRID
- $370,0004 bd2 ba1.5k sqft3217 Masonwood Dr, Nashville, TN 37207For SaleMLS ID #3205194, Fernando Castellanos. RealTracs MLS as distributed by MLS GRID
- $394,0003 bd3 ba1.5k sqft3112 Greggwood Dr, Nashville, TN 37207For SaleMLS ID #3320174, Misty Lindsey. RealTracs MLS as distributed by MLS GRID
- $325,0002 bd3 ba1.2k sqft3625 Hydes Ferry Rd, Nashville, TN 37218For SaleMLS ID #3242703, Gary Ashton. RealTracs MLS as distributed by MLS GRID
- $365,0003 bd1 ba1.2k sqft1011 Matthews Ave, Nashville, TN 37216For SaleMLS ID #3251173, Andrew Malloy. RealTracs MLS as distributed by MLS GRID
- $329,9003 bd2 ba1.4k sqft968 Todd Preis Dr, Nashville, TN 37221For SaleMLS ID #3336186, Gharib Haji. RealTracs MLS as distributed by MLS GRID
- $374,9992 bd4 ba1.9k sqft131 Stonecrest Dr, Nashville, TN 37209For SaleMLS ID #3525754, JD Hartwig. RealTracs MLS as distributed by MLS GRID
- $364,9002 bd3 ba1.2k sqft500 Creative Way #22, Madison, TN 37115For SaleMLS ID #3246847, Sheri Hendel. RealTracs MLS as distributed by MLS GRID
- $355,0003 bd3 ba1.4k sqft4689 Ridge Bend Dr, Nashville, TN 37207For SaleMLS ID #3244938, Amal Anto. RealTracs MLS as distributed by MLS GRID
- $328,0003 bd3 ba1.5k sqft4544 Skywood Ln, Nashville, TN 37207For SaleMLS ID #3270700, Sherese Dossman. RealTracs MLS as distributed by MLS GRID
- $330,0003 bd3 ba1.6k sqft1900 Richard Jones Rd APT V10, Nashville, TN 37215For SaleMLS ID #3207875, Gary Ashton. RealTracs MLS as distributed by MLS GRID
- $365,0003 bd2 ba1.5k sqft940 Millstream Dr, Nashville, TN 37218For SaleMLS ID #3312754, Mikey Watkins. RealTracs MLS as distributed by MLS GRID
- $279,9003 bd2 ba1k sqft3141 Lauren Evelyn Way, Nashville, TN 37207For SaleMLS ID #3302535, Robert Salmons. RealTracs MLS as distributed by MLS GRID
