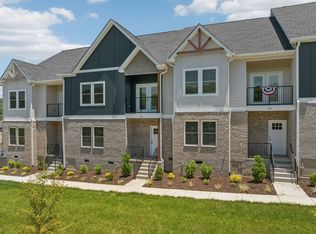
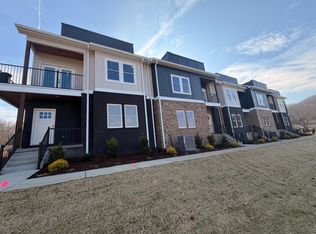
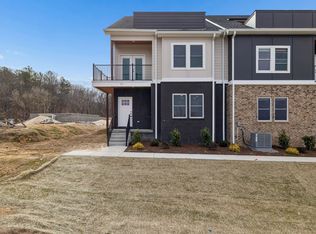
Welcome to 138 Wilson Ct in the desirable Crockett Hills community of Ashland City! This newer 3-bedroom, 2-bath townhome offers the space, style and convenience today's buyers are looking for, including a 2-car garage and a desirable primary suite on the main level. The inviting foyer opens to a spacious primary retreat featuring a walk-in closet, soaking tub and separate tiled shower. Upstairs, the open-concept kitchen, dining and living areas create an ideal setting for everyday living and entertaining, with beautiful granite countertops, stainless-steel appliances, hardwood flooring and an abundance of natural light. A spacious laundry room adds everyday functionality, while the private outdoor spaces provide room to relax and enjoy your morning coffee or unwind at the end of the day. One of the home's biggest advantages is its location. Enjoy the peaceful small-town setting of Ashland City while remaining exceptionally convenient to Nashville. Located just minutes from Briley Parkway, you can quickly connect to Nashville, making commuting to Downtown Nashville, major employment centers, shopping, dining, entertainment and the airport far more convenient than many suburban locations. Ashland City offers the opportunity to enjoy Middle Tennessee living with a quieter community atmosphere while still having the amenities and opportunities of Nashville within easy reach. The Town of Ashland City is approximately 17 miles northwest of Downtown Nashville, making this an excellent choice for buyers who want access to the city without living in the middle of it.Whether you're looking for a primary residence, a convenient Nashville-area home, or a low-maintenance lifestyle with modern amenities, 138 Wilson Ct delivers an appealing combination of location, comfort, functionality and value. Don't miss the opportunity to make this move-in-ready townhome your next home!
Active
$369,900
1807 Highway 12 S, Ashland City, TN 37015
3beds
1,810sqft
Single Family Residence, Residential
Built in 2024
-- sqft lot
$-- Zestimate®
$204/sqft
$185/mo HOA
What's special
Walk-in closetStainless-steel appliancesSpacious laundry roomSpacious primary retreatSeparate tiled showerAbundance of natural lightInviting foyer
- 12 hours |
- 6 |
- 0 |
Zillow last checked:
Listing updated:
Listed by:
Amanda L. Bell 615-406-9988,
At Home Realty 615-792-6100
Source: RealTracs MLS as distributed by MLS GRID,MLS#: 3525723
Facts & features
Interior
Bedrooms & bathrooms
- Bedrooms: 3
- Bathrooms: 2
- Full bathrooms: 2
- Main level bedrooms: 1
Bedroom 1
- Features: Full Bath
- Level: Full Bath
- Area: 272 Square Feet
- Dimensions: 17x16
Bedroom 2
- Area: 154 Square Feet
- Dimensions: 14x11
Bedroom 3
- Area: 154 Square Feet
- Dimensions: 14x11
Primary bathroom
- Features: Primary Bedroom
- Level: Primary Bedroom
Dining room
- Features: Combination
- Level: Combination
Kitchen
- Features: Eat-in Kitchen
- Level: Eat-in Kitchen
- Area: 300 Square Feet
- Dimensions: 25x12
Living room
- Area: 272 Square Feet
- Dimensions: 17x16
Other
- Features: Utility Room
- Level: Utility Room
- Area: 54 Square Feet
- Dimensions: 9x6
Heating
- Central, Electric
Cooling
- Central Air, Electric
Appliances
- Included: Dishwasher, Microwave, Refrigerator, Electric Oven, Electric Range
- Laundry: Electric Dryer Hookup, Washer Hookup
Features
- Ceiling Fan(s), Smart Thermostat, Walk-In Closet(s), High Speed Internet
- Flooring: Wood
- Basement: None
- Common walls with other units/homes: End Unit
Interior area
- Total structure area: 1,810
- Total interior livable area: 1,810 sqft
- Finished area above ground: 1,810
Property
Parking
- Total spaces: 2
- Parking features: Garage Faces Rear
- Attached garage spaces: 2
Features
- Levels: Two
- Stories: 2
- Patio & porch: Porch, Covered
- Pool features: Association
Lot
- Features: Level
- Topography: Level
Details
- Parcel number: 062 03502 000
- Special conditions: Standard
Construction
Type & style
- Home type: SingleFamily
- Architectural style: Traditional
- Property subtype: Single Family Residence, Residential
- Attached to another structure: Yes
Materials
- Hardboard Siding, Brick
- Roof: Shingle
Condition
- New construction: No
- Year built: 2024
Utilities & green energy
- Sewer: Public Sewer
- Water: Public
- Utilities for property: Electricity Available, Water Available
Community & HOA
Community
- Subdivision: Crockett Hills
HOA
- Has HOA: Yes
- Amenities included: Pool
- Services included: Maintenance Grounds, Insurance, Recreation Facilities, Trash
- HOA fee: $185 monthly
- Second HOA fee: $150 one time
Location
- Region: Ashland City
Financial & listing details
- Price per square foot: $204/sqft
- Annual tax amount: $1
- Date on market: 8/24/2026
- Electric utility on property: Yes
Estimated market value
Not available
Estimated sales range
Not available
Not available
Price history
| Date | Event | Price |
|---|---|---|
| 8/25/2026 | Listed for sale | $369,900$204/sqft |
Source:  RealTracs MLS as distributed by MLS GRID #3525723 Report a problem RealTracs MLS as distributed by MLS GRID #3525723 Report a problem | ||
Public tax history
Tax history is unavailable.
Monthly payment
Est. payment
Payment breakdown
Explore the cost of this home by adjusting the details. Changes won't be saved.Climate risks
Neighborhood: 37015
Nearby schools
GreatSchools rating
- 3/10Ashland City Elementary SchoolGrades: PK-4Distance: 3.1 mi
- 7/10Cheatham Middle SchoolGrades: 5-8Distance: 5.3 mi
- 4/10Cheatham County Central High SchoolGrades: 9-12Distance: 6 mi
Schools provided by the listing agent
- Elementary: Ashland City Elementary
- Middle: Cheatham Middle School
- High: Cheatham Co Central
Source: RealTracs MLS as distributed by MLS GRID. This data may not be complete. We recommend contacting the local school district to confirm school assignments for this home.
- $399,9003 bd3 ba1.8k sqft116 Wilson Ct UNIT 37, Ashland City, TN 37015Sold

- $399,9003 bd3 ba1.8k sqft106 Wilson Ct, Ashland City, TN 37015Sold
- $359,9003 bd3 ba1.8k sqft2 Wilson Ct, Ashland City, TN 37015New Construction
- $369,9003 bd3 ba1.8k sqft1 Wilson Ct, Ashland City, TN 37015New Construction

- $367,700-- bd-- ba1.8k sqft130 Wilson Ct UNIT 34, Ashland City, TN 37015Off Market
- $379,9003 bd3 ba1.8k sqft157 Crockett Hills Ln LOT 5, Ashland City, TN 37015New Construction
- $369,0003 bd3 ba1.8k sqft1807 Tn12 S, Ashland City, TN 37015New Construction
- $359,9003 bd3 ba1.8k sqft1807 Highway 12 S LOT 3, Ashland City, TN 37015New Construction
A local agent can set up tours, give advice and negotiate with sellers.
A local lender can help you make sure your offer is ready when you are.
Similar homes
- $369,9003 bd3 ba1.8k sqft6 Crockett Hills Ln Lot 6, Ashland City, TN 37015New Construction
 MLS ID #3216478, Amanda L. Bell. RealTracs MLS as distributed by MLS GRID
 - $379,9003 bd3 ba1.8k sqft157 Crockett Hills Ln Lot 5, Ashland City, TN 37015New ConstructionMLS ID #3233588, Amanda L. Bell. RealTracs MLS as distributed by MLS GRID
- $369,0003 bd3 ba1.8k sqft1807 Tn12 S, Ashland City, TN 37015New Construction
 MLS ID #3163788, Amanda L. Bell. RealTracs MLS as distributed by MLS GRID
 - $359,9003 bd3 ba1.8k sqft1807 Highway 12 S Lot 4, Ashland City, TN 37015New Construction
 MLS ID #3190047, Amanda L. Bell. RealTracs MLS as distributed by MLS GRID
 - $359,9003 bd3 ba1.8k sqft1807 Highway 12 S Lot 3, Ashland City, TN 37015New ConstructionMLS ID #3190046, Amanda L. Bell. RealTracs MLS as distributed by MLS GRID
- $369,9003 bd3 ba1.8k sqft1 Wilson Ct, Ashland City, TN 37015New ConstructionMLS ID #3072741, Amanda L. Bell. RealTracs MLS as distributed by MLS GRID
- $354,9002 bd1 ba1.4k sqft1276 Peter Pond Rd, Ashland City, TN 37015For SaleMLS ID #3506464, Dylan Upchurch. RealTracs MLS as distributed by MLS GRID
- $339,9003 bd2 ba1.3k sqft553 Skyview Dr, Ashland City, TN 37015New ConstructionMLS ID #3181222, TJ Anderson. RealTracs MLS as distributed by MLS GRID
- $419,9992 bd2 ba1.4k sqft400 Warioto Way APT 505, Ashland City, TN 37015For SaleMLS ID #3247827, Seth Billings. RealTracs MLS as distributed by MLS GRID
- $264,0003 bd3 ba1.4k sqft2067 Downstream Dr, Ashland City, TN 37015For SaleMLS ID #3518363, Amanda L. Bell. RealTracs MLS as distributed by MLS GRID
- $365,0003 bd2 ba1.5k sqft940 Millstream Dr, Nashville, TN 37218For SaleMLS ID #3312754, Mikey Watkins. RealTracs MLS as distributed by MLS GRID
- $339,9003 bd2 ba1.3k sqft321 Jackson St Lot 1, White Bluff, TN 37187New ConstructionMLS ID #3515108, Missy Chandler. RealTracs MLS as distributed by MLS GRID
- $379,9003 bd3 ba1.4k sqft3305 Thorpe Rd, Nashville, TN 37207For SaleMLS ID #3216390, Jamison Durham, Principal Broker/Owner. RealTracs MLS as distributed by MLS GRID
- $375,0003 bd2 ba1.5k sqft932 Millstream Dr, Nashville, TN 37218For SaleMLS ID #3223796, Shameka Britton. RealTracs MLS as distributed by MLS GRID
- $415,0003 bd3 ba1.8k sqft3549 Brick Church Pike, Nashville, TN 37207For SaleMLS ID #3311635, Molly Mitchell Copeland. RealTracs MLS as distributed by MLS GRID
- $429,9003 bd3 ba1.8k sqft140 Valentine Aly Lot 39, Nashville, TN 37218New ConstructionMLS ID #3520728, Jamie Hagan. RealTracs MLS as distributed by MLS GRID
- $412,9003 bd3 ba1.5k sqft1113 Marlowe Lndg Lot 4, Nashville, TN 37207New ConstructionRealTracs MLS as distributed by MLS GRID
- $391,9903 bd4 ba1.8k sqft519 Kalman Ln, Madison, TN 37115New ConstructionMLS ID #3318469, Ashlie Amber. RealTracs MLS as distributed by MLS GRID
- $430,0003 bd2 ba1.2k sqft143 Donald St, Nashville, TN 37207For SaleMLS ID #3244083, Klint Ruud. RealTracs MLS as distributed by MLS GRID
- $399,9003 bd2 ba1k sqft2573 Slaydon Dr, Nashville, TN 37207For SaleMLS ID #3255170, James (Kyle) Grace. RealTracs MLS as distributed by MLS GRID
