Beautifully updated 4 bedroom 2 full/ 2 half bath home in Lakewood that sits in a serene and quiet Cul De Sac! The home has been thoughtfully and tastefully updated throughout. Sellers thought of everything. All of the big ticket items are new to ease your mind for years to come. New roof with a transferable warranty, New HVAC, New windows, New deck, New shaker upper and lower kitchen cabinets, New front door, all New plumbing fixtures, Newly updated bathrooms, New maple wood flooring on second and third level. The primary bedroom is super spacious with two closets and a sitting area. The ensuite bathroom was completely gutted and upgraded it has dual vanities, floor to ceiling tiled shower with a glass door, updated fixtures and heated floors. The second full bath has a new heated tile floor as well, dual vanities and new tiled surround bath and shower combo with new plumbing fixtures. The great room has a vaulted ceiling with exposed beams and a stunning stone fireplace with wood mantel. The kitchen is updated with quartz countertops, new cabinetry and a new tile backsplash. New microwave plus double oven and 5 burner gas stove. Laundry is off of the kitchen on the main floor with an updated half bath. The basement has the fourth bedroom and an optional 5th bedroom with egress and it’s own half bath. The garage is a bigger two car with a workshop. It’s a short 3 min walk to the lake with a walking path right out your back door. Lakewood community is such a great place to live with many biking and walking paths and amenities including 4 swimming pools, a club house that can be rented out, numerous park areas, sand volleyball area, baseball field, and pickle ball and tennis courts. The main clubhouse is home to an Olympic sized swimming pool where the popular Lakewood swim team practices and competes. This home is a few minutes off of Hwy 470 making it a short drive to many retail, restaurant and grocery options.
Sold
Price Unknown
114 NW Teakwood St, Lees Summit, MO 64064
4beds
2,963sqft
Single Family Residence
Built in 1976
0.25 Acres Lot
$458,100 Zestimate®
$--/sqft
$2,913 Estimated rent
Home value
$458,100
$412,000 - $513,000
$2,913/mo
Zestimate® history
Owner options
List your home for rent
$2,913/mo
Rent Zestimate®
Find your next renter with Zillow Rental Manager. Plus, with online applications, you can quickly screen prospective tenants – for free.
$2,913/mo
Rent Zestimate®
Refinance and save
$194/mo
Est. payment
Refinancing to a lower rate could help reduce your monthly payments and save thousands over the life of the loan.
$194/mo
Est. payment
Explore your selling options
Work with a Zillow partner agent
Leverage their expertise and Zillow's premium Showcase listings to get your home seen by more buyers.
Get startedList with your own agent
Get your home in front of millions of buyers by listing it on Zillow.
Learn how to do itSell it yourself
Take full control of how buyers see your home on Zillow by listing For Sale by Owner (FSBO).
List your homeWhat's special
Zillow last checked:
Listing updated:
Listed by:
Melanie Wright 816-679-4350,
Platinum Realty LLC
Bought with:
Melanie Wright, S2005008632
Platinum Realty LLC
Source: Heartland MLS as distributed by MLS GRID,MLS#: 2562910
Facts & features
Interior
Bedrooms & bathrooms
- Bedrooms: 4
- Bathrooms: 4
- Full bathrooms: 2
- 1/2 bathrooms: 2
Primary bedroom
- Level: Second
Bedroom 1
- Level: Third
Bedroom 2
- Level: Second
Bathroom 3
- Level: Basement
Heating
- Natural Gas
Cooling
- Attic Fan, Electric
Appliances
- Included: Cooktop, Dishwasher, Disposal, Double Oven, Microwave, Gas Range
- Laundry: Main Level, Off The Kitchen
Features
- Walk-In Closet(s)
- Flooring: Ceramic Tile, Tile, Wood
- Windows: Window Coverings
- Basement: Basement BR,Finished,Interior Entry,Radon Mitigation System
- Number of fireplaces: 1
- Fireplace features: Great Room
Interior area
- Total structure area: 2,963
- Total interior livable area: 2,963 sqft
- Finished area above ground: 2,253
- Finished area below ground: 710
Property
Parking
- Total spaces: 2
- Parking features: Attached, Basement, Garage Faces Rear
- Attached garage spaces: 2
Features
- Patio & porch: Deck
- Fencing: Wood
Lot
- Size: 0.25 Acres
- Features: Cul-De-Sac
Details
- Parcel number: 43410043800000000
Construction
Type & style
- Home type: SingleFamily
- Architectural style: Traditional
- Property subtype: Single Family Residence
Materials
- Board & Batten Siding, Stone Trim
- Roof: Composition
Condition
- Year built: 1976
Utilities & green energy
- Sewer: Public Sewer
- Water: Public
Community & HOA
Community
- Subdivision: Lakewood
HOA
- Has HOA: Yes
- Amenities included: Boat Dock, Clubhouse, Pickleball Court(s), Play Area, Pool, Tennis Court(s), Trail(s)
- Services included: All Amenities
- HOA fee: $194 monthly
- HOA name: Laakewood Property Owners Association
Location
- Region: Lees Summit
Financial & listing details
- Tax assessed value: $369,170
- Annual tax amount: $4,433
- Date on market: 7/24/2025
- Listing terms: Cash,Conventional,FHA,VA Loan
- Ownership: Private
Price history
| Date | Event | Price |
|---|---|---|
| 8/22/2025 | Sold | -- |
Source:  Heartland MLS as distributed by MLS GRID #2562910 Report a problem Heartland MLS as distributed by MLS GRID #2562910 Report a problem | ||
| 8/11/2025 | Pending sale | $450,000$152/sqft |
Source: Heartland MLS as distributed by MLS GRID #2562910 Report a problem | ||
| 7/29/2025 | Contingent | $450,000$152/sqft |
Source: Heartland MLS as distributed by MLS GRID #2562910 Report a problem | ||
| 7/24/2025 | Listed for sale | $450,000+86%$152/sqft |
Source: Heartland MLS as distributed by MLS GRID #2562910 Report a problem | ||
| 6/30/2017 | Sold | -- |
Source: Agent Provided Report a problem | ||
| 5/25/2017 | Listed for sale | $242,000$82/sqft |
Source: 395 Realty LLC #2048190 Report a problem | ||
Public tax history
| Year | Property taxes | Tax assessment |
|---|---|---|
| 2025 | $5,100 +15% | $70,142 +14.3% |
| 2024 | $4,433 +0.7% | $61,389 |
| 2023 | $4,400 -1.7% | $61,389 +10.7% |
| 2022 | $4,479 -2% | $55,480 |
| 2021 | $4,571 +9% | $55,480 +10.1% |
| 2020 | $4,193 +2.8% | $50,392 |
| 2019 | $4,078 | $50,392 +14.9% |
| 2018 | $4,078 +4% | $43,856 |
| 2017 | $3,922 +13.6% | $43,856 +11.6% |
| 2016 | $3,452 +12.4% | $39,292 +14.2% |
| 2014 | $3,072 +0.1% | $34,405 |
| 2013 | $3,070 -0.2% | $34,405 |
| 2012 | $3,076 +0.4% | $34,405 |
| 2011 | $3,063 +1.8% | $34,405 |
| 2010 | $3,008 -0.8% | $34,405 |
| 2009 | $3,031 +0.4% | $34,405 -2% |
| 2008 | $3,019 +5.4% | $35,107 |
| 2007 | $2,864 +0.1% | $35,107 +7% |
| 2006 | $2,863 +5% | $32,810 |
| 2005 | $2,726 +6.8% | $32,810 +8% |
| 2004 | $2,553 +6.2% | $30,380 |
| 2003 | $2,403 +3% | $30,380 +9% |
| 2002 | $2,334 +0.1% | $27,871 |
| 2001 | $2,331 | $27,871 |
Find assessor info on the county website
Neighborhood: 64064
Nearby homes
- $--4 bd2 ba1.8k sqft120 NW Teakwood St, Lees Summit, MO 64064Sold
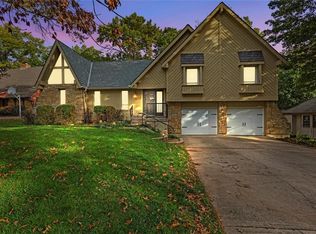
- $439,5004 bd4 ba2.4k sqft112 NW Teakwood St, Lees Summit, MO 64064Off Market

- $373,7004 bd3 ba2k sqft116 NW Teakwood St, Lees Summit, MO 64064Off Market
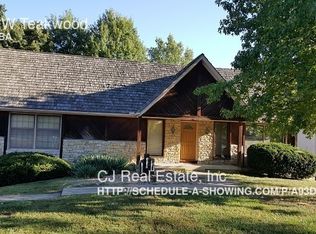
- $424,4003 bd3 ba1.5k sqft115 NW Teakwood St, Lees Summit, MO 64064Off Market

- $--2 bd3 ba2.7k sqft113 NW Teakwood St, Lees Summit, MO 64064Sold
- $384,1003 bd2 ba1.8k sqft110 NW Teakwood St, Lees Summit, MO 64064Off Market
- $427,7005 bd3 ba2.4k sqft117 NW Teakwood St, Lees Summit, MO 64064Off Market
- $344,9003 bd2 ba1.6k sqft118 NW Teakwood St, Lees Summit, MO 64064Off Market
Nearby schools
GreatSchools rating
- 8/10Hazel Grove Elementary SchoolGrades: K-5Distance: 3.4 mi
- 7/10Bernard C. Campbell Middle SchoolGrades: 6-8Distance: 3.7 mi
- 8/10Lee's Summit North High SchoolGrades: 9-12Distance: 4.5 mi
Schools provided by the listing agent
- Elementary: Hazel Grove
- Middle: Bernard Campbell
- High: Lee's Summit North
Source: Heartland MLS as distributed by MLS GRID. This data may not be complete. We recommend contacting the local school district to confirm school assignments for this home.
Get a cash offer in 3 minutes
Find out how much your home could sell for in as little as 3 minutes with a no-obligation cash offer.
Estimated market value
$458,100
Get a cash offer in 3 minutes
Find out how much your home could sell for in as little as 3 minutes with a no-obligation cash offer.
Estimated market value
$458,100
- Missouri
- Jackson County
- Lees Summit
- 64064
- 114 NW Teakwood St
Nearby cities
Nearby zip codes
Other Lees Summit Topics
