Welcome to your dream retreat in the heart of a vibrant lake community! This charming 4-bedroom, 2-bathroom home awaits you. Take advantage of the serene atmosphere while enjoying the incredible amenities this community has to offer, including shimmering swimming pools, meandering trails perfect for leisurely strolls, tennis courts for friendly matches, and a pristine golf course for enthusiasts of all levels.
The interior of this home has been thoughtfully designed to provide a cozy yet spacious ambiance, ideal for both intimate gatherings and lively get-togethers. Natural light pours in through large windows, illuminating the welcoming living spaces and highlighting the modern finishes throughout. The kitchen is equipped with stainless steal appliances and ample counter space for preparing meals for friends and family.
Retreat to the comfort of the master bedroom, complete with its own private en-suite bathroom, offering a tranquil space to unwind after a day filled with outdoor adventures. The remaining three bedrooms provide flexibility for a growing family, a home office, or a dedicated hobby space, ensuring everyone has their own special place to call their own.
With a perfect blend of relaxation and recreation right at your doorstep, this home is an exceptional opportunity for those seeking a balanced lifestyle in an idyllic lake community. Don't miss your chance to experience the best of both worlds—nature's tranquility and a vibrant community atmosphere. Come and make this cozy property your new home sweet home!
Sold
Price Unknown
120 NW Teakwood St, Lees Summit, MO 64064
4beds
1,842sqft
Single Family Residence
Built in 1976
0.25 Acres Lot
$365,200 Zestimate®
$--/sqft
$2,230 Estimated rent
Home value
$365,200
$347,000 - $383,000
$2,230/mo
Zestimate® history
Owner options
List your home for rent
$2,230/mo
Rent Zestimate®
Find your next renter with Zillow Rental Manager. Plus, with online applications, you can quickly screen prospective tenants – for free.
$2,230/mo
Rent Zestimate®
Refinance and save
$179/mo
Est. payment
Refinancing to a lower rate could help reduce your monthly payments and save thousands over the life of the loan.
$179/mo
Est. payment
Explore your selling options
Work with a Zillow partner agent
Leverage their expertise and Zillow's premium Showcase listings to get your home seen by more buyers.
Get startedList with your own agent
Get your home in front of millions of buyers by listing it on Zillow.
Learn how to do itSell it yourself
Take full control of how buyers see your home on Zillow by listing For Sale by Owner (FSBO).
List your homeWhat's special
Meandering trailsTennis courtsShimmering swimming poolsModern finishes throughoutPrivate en-suite bathroomSpacious ambianceMaster bedroom
Zillow last checked:
Listing updated:
Listed by:
Kristin Fontoura 816-500-8313,
Coldwell Banker Distinctive Pr
Bought with:
Cynda Rader, 1999090098
Cynda Sells Realty Group L L C
Source: Heartland MLS as distributed by MLS GRID,MLS#: 2461943
Facts & features
Interior
Bedrooms & bathrooms
- Bedrooms: 4
- Bathrooms: 2
- Full bathrooms: 2
Primary bedroom
- Features: Ceiling Fan(s), Wood Floor
- Level: Second
- Area: 195 Square Feet
- Dimensions: 15 x 13
Bedroom 2
- Features: Carpet
- Level: Second
- Area: 110 Square Feet
- Dimensions: 10 x 11
Bedroom 3
- Features: Other
- Level: Second
- Area: 130 Square Feet
- Dimensions: 10 x 13
Bedroom 4
- Features: Carpet, Ceiling Fan(s)
- Level: Third
- Area: 130 Square Feet
- Dimensions: 10 x 13
Primary bathroom
- Level: Second
Bathroom 2
- Features: Ceramic Tiles, Shower Over Tub
- Level: Second
Dining room
- Features: Wood Floor
- Level: First
- Area: 126 Square Feet
- Dimensions: 9 x 14
Great room
- Features: Fireplace, Wood Floor
- Level: First
- Area: 247 Square Feet
- Dimensions: 13 x 19
Kitchen
- Features: Kitchen Island, Pantry, Wood Floor
- Level: First
- Area: 182 Square Feet
- Dimensions: 13 x 14
Living room
- Features: Wood Floor
- Level: First
- Area: 143 Square Feet
- Dimensions: 11 x 13
Heating
- Forced Air
Cooling
- Attic Fan, Electric
Appliances
- Included: Dishwasher, Disposal, Microwave, Refrigerator, Built-In Oven, Built-In Electric Oven, Stainless Steel Appliance(s)
- Laundry: Electric Dryer Hookup, In Basement
Features
- Ceiling Fan(s), Kitchen Island, Pantry, Vaulted Ceiling(s), Walk-In Closet(s)
- Flooring: Carpet, Tile, Wood
- Doors: Storm Door(s)
- Windows: Skylight(s), Storm Window(s) - Partial, Thermal Windows
- Basement: Garage Entrance,Partial,Radon Mitigation System,Sump Pump
- Number of fireplaces: 2
- Fireplace features: Basement, Great Room
Interior area
- Total structure area: 1,842
- Total interior livable area: 1,842 sqft
- Finished area above ground: 1,842
- Finished area below ground: 0
Property
Parking
- Total spaces: 2
- Parking features: Attached, Garage Door Opener
- Attached garage spaces: 2
Features
- Patio & porch: Deck, Patio
- Fencing: Wood
Lot
- Size: 0.25 Acres
- Features: Cul-De-Sac
Details
- Parcel number: 43420070800000000
- Special conditions: Notice Of Default
Construction
Type & style
- Home type: SingleFamily
- Architectural style: Traditional
- Property subtype: Single Family Residence
Materials
- Stone & Frame
- Roof: Composition
Condition
- Year built: 1976
Utilities & green energy
- Sewer: Public Sewer
- Water: Public
Community & HOA
Community
- Security: Smoke Detector(s)
- Subdivision: Lakewood
HOA
- Has HOA: Yes
- Amenities included: Clubhouse, Exercise Room, Golf Course, Party Room, Play Area, Pool, Tennis Court(s), Trail(s)
- Services included: Other
- HOA fee: $179 monthly
Location
- Region: Lees Summit
Financial & listing details
- Tax assessed value: $262,820
- Annual tax amount: $3,112
- Date on market: 11/4/2023
- Listing terms: Cash,Conventional,FHA,VA Loan
- Ownership: Private
Price history
| Date | Event | Price |
|---|---|---|
| 12/15/2023 | Sold | -- |
Source:  Heartland MLS as distributed by MLS GRID #2461943 Report a problem Heartland MLS as distributed by MLS GRID #2461943 Report a problem | ||
| 5/30/2019 | Sold | -- |
Source: Heartland MLS as distributed by MLS GRID #2159542 Report a problem | ||
| 4/25/2019 | Pending sale | $280,000$152/sqft |
Source: ReeceNichols Blue Springs #2159542 Report a problem | ||
| 4/17/2019 | Listed for sale | $280,000+16.7%$152/sqft |
Source: ReeceNichols Blue Springs #2159542 Report a problem | ||
| 5/14/2014 | Sold | -- |
Source: Heartland MLS as distributed by MLS GRID #1874214 Report a problem | ||
| 4/6/2014 | Pending sale | $239,900$130/sqft |
Source: RE/MAX Heartland, REALTORS� #1874214 Report a problem | ||
| 3/28/2014 | Listed for sale | $239,900+23%$130/sqft |
Source: RE/MAX Heartland, REALTORS� #1874214 Report a problem | ||
| 8/26/2012 | Listing removed | $195,000$106/sqft |
Source: Keller Williams Realty Platinum Partners #1793536 Report a problem | ||
| 8/13/2012 | Listed for sale | $195,000$106/sqft |
Source: Keller Williams Realty Platinum Partners #1793536 Report a problem | ||
Public tax history
| Year | Property taxes | Tax assessment |
|---|---|---|
| 2025 | $3,631 +15.8% | $49,936 +15% |
| 2024 | $3,135 +0.7% | $43,423 |
| 2023 | $3,113 -10.2% | $43,423 +1.1% |
| 2022 | $3,466 -2% | $42,940 |
| 2021 | $3,538 +12.4% | $42,940 +13.5% |
| 2020 | $3,148 +2.8% | $37,832 |
| 2019 | $3,062 | $37,832 +2.1% |
| 2018 | $3,062 -7.6% | $37,048 |
| 2017 | $3,313 +4.4% | $37,048 +2.6% |
| 2016 | $3,173 +2.9% | $36,119 +4.6% |
| 2014 | $3,085 +0.1% | $34,544 |
| 2013 | $3,082 -0.2% | $34,544 |
| 2012 | $3,088 +0.4% | $34,544 |
| 2011 | $3,075 +1.8% | $34,544 |
| 2010 | $3,020 -0.8% | $34,544 |
| 2009 | $3,043 +0.4% | $34,544 -2% |
| 2008 | $3,031 +5.4% | $35,250 |
| 2007 | $2,876 +0.1% | $35,250 +7% |
| 2006 | $2,874 +5% | $32,944 |
| 2005 | $2,737 +6.8% | $32,944 +8% |
| 2004 | $2,563 +6.2% | $30,503 |
| 2003 | $2,413 +3% | $30,503 +9% |
| 2002 | $2,343 +0.1% | $27,984 |
| 2001 | $2,340 | $27,984 |
Find assessor info on the county website
Neighborhood: 64064
Nearby homes
- $--4 bd4 ba2.9k sqft114 NW Teakwood St, Lees Summit, MO 64064Sold

- $439,5004 bd4 ba2.4k sqft112 NW Teakwood St, Lees Summit, MO 64064Off Market

- $373,7004 bd3 ba2k sqft116 NW Teakwood St, Lees Summit, MO 64064Off Market
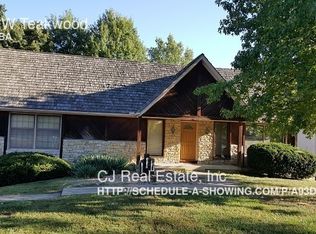
- $--2 bd3 ba2.7k sqft113 NW Teakwood St, Lees Summit, MO 64064Sold
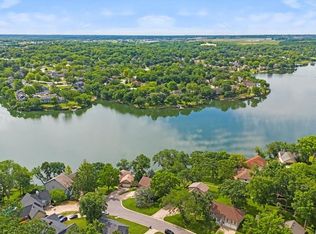
- $384,1003 bd2 ba1.8k sqft110 NW Teakwood St, Lees Summit, MO 64064Off Market
- $424,4003 bd3 ba1.5k sqft115 NW Teakwood St, Lees Summit, MO 64064Off Market
- $591,7003 bd3 ba2.3k sqft111 NW Teakwood St, Lees Summit, MO 64064Off Market
- $--5 bd4 ba3k sqft115 NW Hackberry St, Lees Summit, MO 64064Sold
Nearby schools
GreatSchools rating
- 8/10Hazel Grove Elementary SchoolGrades: K-5Distance: 3.4 mi
- 7/10Bernard C. Campbell Middle SchoolGrades: 6-8Distance: 3.7 mi
- 8/10Lee's Summit North High SchoolGrades: 9-12Distance: 4.5 mi
Schools provided by the listing agent
- Elementary: Hazel Grove
- Middle: Bernard Campbell
- High: Lee's Summit North
Source: Heartland MLS as distributed by MLS GRID. This data may not be complete. We recommend contacting the local school district to confirm school assignments for this home.
Get a cash offer in 3 minutes
Find out how much your home could sell for in as little as 3 minutes with a no-obligation cash offer.
Estimated market value
$365,200
Get a cash offer in 3 minutes
Find out how much your home could sell for in as little as 3 minutes with a no-obligation cash offer.
Estimated market value
$365,200
- Missouri
- Jackson County
- Lees Summit
- 64064
- 120 NW Teakwood St
Nearby cities
Nearby zip codes
Other Lees Summit Topics
