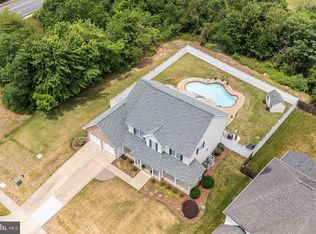
Immaculate home filled with upgrades and abundant in space, This gorgeous home is conveniently located in The Camp featuring a wonderful location! As you enter the front door and are greeted by the 2-story foyer, your eyes will be drawn to the beautiful hardwood floors, which cover the main floor, stairs, and upper bedroom level! Formal living and dining rooms off of the front foyer, then the back of the main level opens to a spacious kitchen with homework/office nook and opens to the vaulted, 2-story family room. Behind the family room the current owners built an addition that would be a great morning room or second family room. The upstairs features spacious bedrooms and a true owner's retreat with a sitting area, huge walk-in closet, and well designed ensuite. The basement is finished offering another full bathroom, living area, office, and potential 5th bedroom with walkout (just needs a closet added), plus ample storage space, some minor modifications could make it a separate in-law suite very easily! If the house wasn't enough, the yard is amazing! The oversized stamped concrete patio will allow for great entertaining, and backing to HOA owned property, the trees create quite a sense of privacy. There's also a detached garage in the backyard with full 220 power, garage opener, and poured concrete foundation, perfect setup for a workshop right in your backyard! This home has something for everyone, and is a must-see!
Sold for $599,900
$599,900
114 New Market Dr, Stephens City, VA 22655
4beds
4,066sqft
Single Family Residence
Built in 2003
0.29 Acres Lot
$630,900 Zestimate®
$148/sqft
$3,218 Estimated rent
Home value
$630,900
$568,000 - $707,000
$3,218/mo
Zestimate® history
Owner options
List your home for rent
$3,218/mo
Rent Zestimate®
Find your next renter with Zillow Rental Manager. Plus, with online applications, you can quickly screen prospective tenants – for free.
$3,218/mo
Rent Zestimate®
Refinance and save
$3,683/mo
Est. payment
Refinancing to a lower rate could help reduce your monthly payments and save thousands over the life of the loan.
$3,683/mo
Est. payment
Explore your selling options
Work with a Zillow partner agent
Leverage their expertise and Zillow's premium Showcase listings to get your home seen by more buyers.
Get startedList with your own agent
Get your home in front of millions of buyers by listing it on Zillow.
Learn how to do itSell it yourself
Take full control of how buyers see your home on Zillow by listing For Sale by Owner (FSBO).
List your homeWhat's special
Detached garageSitting areaSpacious kitchenBeautiful hardwood floorsHuge walk-in closet
Zillow last checked:
Listing updated:
Listed by:
Bradley Comstock 540-631-4913,
ERA Oakcrest Realty, Inc.
Bought with:
Sean Smith, WVS200301168
Real Broker, LLC
Source: Bright MLS,MLS#: VAFV2033816
Facts & features
Interior
Bedrooms & bathrooms
- Bedrooms: 4
- Bathrooms: 4
- Full bathrooms: 3
- 1/2 bathrooms: 1
- Main level bathrooms: 1
Basement
- Description: Percent Finished: 75.0
- Area: 1216
Heating
- Forced Air, Natural Gas
Cooling
- Central Air, Electric
Appliances
- Included: Microwave, Cooktop, Oven, Dishwasher, Disposal, Exhaust Fan, Refrigerator, Water Heater, Gas Water Heater
Features
- Crown Molding, Family Room Off Kitchen, Formal/Separate Dining Room, Eat-in Kitchen, Primary Bath(s), Walk-In Closet(s)
- Flooring: Hardwood, Ceramic Tile, Carpet, Wood
- Basement: Full,Partially Finished,Connecting Stairway,Heated,Improved,Interior Entry,Exterior Entry,Concrete,Walk-Out Access
- Number of fireplaces: 1
- Fireplace features: Gas/Propane
Interior area
- Total structure area: 4,370
- Total interior livable area: 4,066 sqft
- Finished area above ground: 3,154
- Finished area below ground: 912
Property
Parking
- Total spaces: 2
- Parking features: Garage Faces Front, Garage Door Opener, Inside Entrance, Built In, Attached, Driveway
- Attached garage spaces: 2
- Has uncovered spaces: Yes
Accessibility
- Accessibility features: None
Features
- Levels: Three
- Stories: 3
- Exterior features: Underground Lawn Sprinkler
- Pool features: None
- Fencing: Full
- Has view: Yes
- View description: Trees/Woods
Lot
- Size: 0.29 Acres
- Features: Backs to Trees
Details
- Additional structures: Above Grade, Below Grade
- Parcel number: 75M 3 2 69
- Zoning: RP
- Special conditions: Standard
Construction
Type & style
- Home type: SingleFamily
- Architectural style: Colonial
- Property subtype: Single Family Residence
Materials
- Vinyl Siding, Mixed, Brick
- Foundation: Concrete Perimeter
- Roof: Architectural Shingle
Condition
- Very Good
- New construction: No
- Year built: 2003
Utilities & green energy
- Sewer: Public Sewer
- Water: Public
- Utilities for property: Cable Connected, Natural Gas Available
Community & HOA
Community
- Subdivision: The Camp At Mosb
HOA
- Has HOA: Yes
- HOA fee: $250 annually
- HOA name: THE CAMP AT MOSBY STATION
Location
- Region: Stephens City
Financial & listing details
- Price per square foot: $148/sqft
- Tax assessed value: $433,100
- Annual tax amount: $2,642
- Date on market: 5/16/2025
- Listing agreement: Exclusive Right To Sell
- Ownership: Fee Simple
- Road surface type: Paved
Price history
| Date | Event | Price |
|---|---|---|
| 7/7/2025 | Sold | $599,900$148/sqft |
Source:  Bright MLS #VAFV2033816 Report a problem Bright MLS #VAFV2033816 Report a problem | ||
| 5/20/2025 | Contingent | $599,900$148/sqft |
Source: Bright MLS #VAFV2033816 Report a problem | ||
| 5/16/2025 | Listed for sale | $599,900+11.1%$148/sqft |
Source: Bright MLS #VAFV2033816 Report a problem | ||
| 2/27/2023 | Sold | $539,900$133/sqft |
Source: Bright MLS #VAFV2009858 Report a problem | ||
| 2/24/2023 | Pending sale | $539,900$133/sqft |
Source: Bright MLS #VAFV2009858 Report a problem | ||
| 1/17/2023 | Contingent | $539,900$133/sqft |
Source: Bright MLS #VAFV2009858 Report a problem | ||
| 1/2/2023 | Price change | $539,900-1.8%$133/sqft |
Source: Bright MLS #VAFV2009858 Report a problem | ||
| 10/28/2022 | Listed for sale | $549,900+67.1%$135/sqft |
Source: Bright MLS #VAFV2009858 Report a problem | ||
| 8/30/2010 | Sold | $329,000-4.2%$81/sqft |
Source: Public Record Report a problem | ||
| 5/23/2003 | Sold | $343,450+477.2%$84/sqft |
Source: Public Record Report a problem | ||
| 11/27/2002 | Sold | $59,500$15/sqft |
Source: Public Record Report a problem | ||
Public tax history
| Year | Property taxes | Tax assessment |
|---|---|---|
| 2025 | $2,833 +5.7% | $590,340 +12.3% |
| 2024 | $2,682 | $525,800 |
| 2023 | $2,682 +1.5% | $525,800 +21.4% |
| 2022 | $2,642 | $433,100 |
| 2021 | -- | $433,100 +14.1% |
| 2020 | $2,316 -50% | $379,600 |
| 2019 | $4,631 +103% | $379,600 +1.5% |
| 2018 | $2,281 +1.7% | $374,000 |
| 2017 | $2,244 +8.4% | $374,000 +8.4% |
| 2016 | $2,071 +7.1% | $345,100 |
| 2015 | $1,933 +100.3% | $345,100 +5.5% |
| 2014 | $965 | $327,100 |
| 2013 | -- | $327,100 -0.8% |
| 2012 | -- | $329,800 |
| 2011 | -- | $329,800 -12.3% |
| 2010 | -- | $375,900 |
| 2009 | -- | $375,900 -5.6% |
| 2008 | -- | $398,000 |
| 2007 | -- | $398,000 +637% |
| 2003 | -- | $54,000 |
| 2002 | -- | $54,000 |
Find assessor info on the county website
Neighborhood: 22655
Nearby homes
- $536,2005 bd3 ba2.5k sqft112 New Market Dr, Stephens City, VA 22655Off Market

- $560,0004 bd3 ba2.5k sqft116 New Market Dr, Stephens City, VA 22655Sold
- $595,8004 bd2 ba3k sqft110 New Market Dr, Stephens City, VA 22655Off Market
- $615,2004 bd4 ba3k sqft115 New Market Dr, Stephens City, VA 22655Off Market
- $583,7005 bd4 ba3.9k sqft113 New Market Dr, Stephens City, VA 22655Off Market
- $693,2004 bd4 ba3.5k sqft117 New Market Dr, Stephens City, VA 22655Off Market
- $552,3004 bd3 ba2.5k sqft108 New Market Dr, Stephens City, VA 22655Off Market
- $548,5005 bd3 ba2.8k sqft111 New Market Dr, Stephens City, VA 22655Off Market
Nearby schools
GreatSchools rating
- 5/10Armel Elementary SchoolGrades: PK-5Distance: 1 mi
- 4/10Robert E. Aylor Middle SchoolGrades: 6-8Distance: 0.6 mi
- 4/10Sherando High SchoolGrades: 9-12Distance: 1.8 mi
Schools provided by the listing agent
- Elementary: Armel
- Middle: Robert E. Aylor
- High: Sherando
- District: Frederick County Public Schools
Source: Bright MLS. This data may not be complete. We recommend contacting the local school district to confirm school assignments for this home.
Get a cash offer in 3 minutes
Find out how much your home could sell for in as little as 3 minutes with a no-obligation cash offer.
Estimated market value
$630,900
Get a cash offer in 3 minutes
Find out how much your home could sell for in as little as 3 minutes with a no-obligation cash offer.
Estimated market value
$630,900
- Virginia
- Frederick County
- Stephens City
- 22655
- 114 New Market Dr
Nearby cities
Nearby zip codes
Other Stephens City Topics
