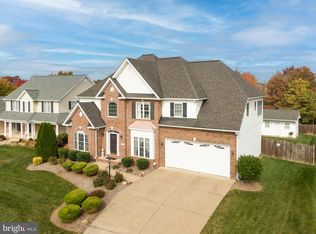
Discover the epitome of elegance and comfort in this 4-bedroom, 2.5-bathroom brick-front colonial home. With its enticing features and exquisite design, this residence is sure to capture your heart. Upon arrival, a charming front wrap-around covered porch invites you to unwind and soak in the tranquility of the surroundings. The brick front facade adds a timeless appeal, while professional landscaping enhances the curb appeal. Step inside to find hardwood floors gracing the main level, radiating warmth and sophistication. The family room becomes the heart of the home with its gas fireplace and built-in shelves, creating a cozy space for relaxation and cherished moments. The kitchen is a chef's dream, boasting stainless steel appliances, a pantry, an island, and a separate workspace with extra cabinets. The generous tablespace is ideal for casual dining, while the formal dining room elevates any occasion with its tray ceiling, crown molding, and wainscoting. The adjacent living room, adorned with crown molding, offers versatility as a sitting area or home office. Convenience abounds with a main level half bath and a laundry room, making daily tasks effortless. Upstairs, the primary suite beckons with its tray ceiling, double sinks, soaking tub, separate shower, and spacious walk-in closet. Three additional bedrooms provide ample space and storage, accommodating family or guests with ease. Outdoor living is a pleasure in the fenced backyard, where an inviting inground gunite heated pool and jacuzzi await. Spend blissful summer days by the pool or enjoy evenings on the screened-in back porch, shielded from insects while savoring the outdoors. The backdrop of trees offers privacy and serenity. Other features of this remarkable home include a walkout basement for easy access to the backyard, a storage shed, and a captivating blend of style and functionality throughout. In summary, this colonial home offers a harmonious fusion of luxury and practicality, where every detail is thoughtfully designed to provide an exceptional living experience.
Sold for $560,000
$560,000
116 New Market Dr, Stephens City, VA 22655
4beds
2,574sqft
Single Family Residence
Built in 2003
0.28 Acres Lot
$580,200 Zestimate®
$218/sqft
$2,839 Estimated rent
Home value
$580,200
$551,000 - $609,000
$2,839/mo
Zestimate® history
Owner options
List your home for rent
$2,839/mo
Rent Zestimate®
Find your next renter with Zillow Rental Manager. Plus, with online applications, you can quickly screen prospective tenants – for free.
$2,839/mo
Rent Zestimate®
Refinance and save
$3,389/mo
Est. payment
Refinancing to a lower rate could help reduce your monthly payments and save thousands over the life of the loan.
$3,389/mo
Est. payment
Explore your selling options
Work with a Zillow partner agent
Leverage their expertise and Zillow's premium Showcase listings to get your home seen by more buyers.
Get startedList with your own agent
Get your home in front of millions of buyers by listing it on Zillow.
Learn how to do itSell it yourself
Take full control of how buyers see your home on Zillow by listing For Sale by Owner (FSBO).
List your homeWhat's special
Heated poolGas fireplaceColonial homeBrick-front colonial homeLaundry roomFormal dining roomBrick front facade
Zillow last checked:
Listing updated:
Listed by:
Sheila Pack 540-247-1438,
RE/MAX Roots,
Listing Team: Sheila Pack Team
Bought with:
Kenneth Hardy, 5010722
CENTURY 21 New Millennium
Source: Bright MLS,MLS#: VAFV2013162
Facts & features
Interior
Bedrooms & bathrooms
- Bedrooms: 4
- Bathrooms: 3
- Full bathrooms: 2
- 1/2 bathrooms: 1
- Main level bathrooms: 1
Rooms
- Room types: Living Room, Dining Room, Primary Bedroom, Bedroom 2, Bedroom 3, Bedroom 4, Kitchen, Family Room, Basement, Laundry, Primary Bathroom, Full Bath, Half Bath
Basement
- Area: 1225
Heating
- Heat Pump, Natural Gas, Electric
Cooling
- Central Air, Ceiling Fan(s), Electric
Appliances
- Included: Microwave, Dryer, Washer, Dishwasher, Disposal, Freezer, Refrigerator, Cooktop, Gas Water Heater
- Laundry: Main Level, Laundry Room
Features
- Crown Molding, Chair Railings, Ceiling Fan(s), Pantry, Attic, Air Filter System, Tray Ceiling(s)
- Flooring: Carpet, Hardwood, Tile/Brick, Wood
- Windows: Window Treatments
- Basement: Full,Unfinished
- Number of fireplaces: 1
- Fireplace features: Screen, Gas/Propane
Interior area
- Total structure area: 3,799
- Total interior livable area: 2,574 sqft
- Finished area above ground: 2,574
- Finished area below ground: 0
Property
Parking
- Total spaces: 2
- Parking features: Garage Door Opener, Concrete, Attached, Driveway
- Attached garage spaces: 2
- Has uncovered spaces: Yes
Accessibility
- Accessibility features: None
Features
- Levels: Three
- Stories: 3
- Patio & porch: Porch, Screened
- Has private pool: Yes
- Pool features: In Ground, Salt Water, Gunite, Heated, Private
- Has spa: Yes
- Spa features: Hot Tub
- Fencing: Back Yard
Lot
- Size: 0.28 Acres
Details
- Additional structures: Above Grade, Below Grade
- Parcel number: 75M 3 2 70
- Zoning: RP
- Special conditions: Standard
Construction
Type & style
- Home type: SingleFamily
- Architectural style: Colonial
- Property subtype: Single Family Residence
Materials
- Brick, Vinyl Siding
- Foundation: Concrete Perimeter
Condition
- New construction: No
- Year built: 2003
Utilities & green energy
- Sewer: Public Sewer
- Water: Public
Community & HOA
Community
- Security: Electric Alarm
- Subdivision: The Camp At Mosb
HOA
- Has HOA: Yes
- HOA fee: $150 annually
Location
- Region: Stephens City
Financial & listing details
- Price per square foot: $218/sqft
- Tax assessed value: $375,600
- Annual tax amount: $2,291
- Date on market: 7/4/2023
- Listing agreement: Exclusive Right To Sell
- Inclusions: Pool Equipment & Cover, Tv In The Basement On The Pillar, Shades On The Screened Porch, Bookcases By Fireplace / Tv, And Working Microwave Sold "as Is".
- Exclusions: Seller Will Take Curtains Of Choice And The Portable Ice Maker
- Ownership: Fee Simple
Price history
| Date | Event | Price |
|---|---|---|
| 8/29/2023 | Sold | $560,000+1.8%$218/sqft |
Source:  Bright MLS #VAFV2013162 Report a problem Bright MLS #VAFV2013162 Report a problem | ||
| 7/7/2023 | Listing removed | $550,000$214/sqft |
Source: Bright MLS #VAFV2013162 Report a problem | ||
| 7/4/2023 | Listed for sale | $550,000+88%$214/sqft |
Source: Bright MLS #VAFV2013162 Report a problem | ||
| 12/23/2002 | Sold | $292,500+391.6%$114/sqft |
Source: Public Record Report a problem | ||
| 9/6/2002 | Sold | $59,500$23/sqft |
Source: Public Record Report a problem | ||
Public tax history
| Year | Property taxes | Tax assessment |
|---|---|---|
| 2025 | $2,605 +10.5% | $542,795 +17.4% |
| 2024 | $2,358 | $462,400 |
| 2023 | $2,358 +105.9% | $462,400 +23.1% |
| 2022 | $1,146 | $375,600 |
| 2021 | -- | $375,600 +13% |
| 2020 | $2,028 -50% | $332,500 |
| 2019 | $4,056 +105.6% | $332,500 +2.8% |
| 2018 | $1,973 +1.7% | $323,400 |
| 2017 | $1,940 +8.7% | $323,400 +8.7% |
| 2016 | $1,786 +7.1% | $297,600 |
| 2015 | $1,667 +104.1% | $297,600 +7.4% |
| 2014 | $816 | $277,000 |
| 2013 | -- | $277,000 -0.8% |
| 2012 | -- | $279,100 |
| 2011 | -- | $279,100 -22.6% |
| 2010 | -- | $360,800 |
| 2009 | -- | $360,800 -4.3% |
| 2008 | -- | $376,900 |
| 2007 | -- | $376,900 +2.9% |
| 2006 | -- | $366,200 |
| 2005 | -- | $366,200 +42% |
| 2003 | -- | $257,800 +377.4% |
| 2002 | -- | $54,000 |
Find assessor info on the county website
Neighborhood: 22655
Nearby homes
- $599,9004 bd4 ba4k sqft114 New Market Dr, Stephens City, VA 22655Sold
- $539,1005 bd3 ba2.5k sqft112 New Market Dr, Stephens City, VA 22655Off Market

- $695,5004 bd4 ba3.5k sqft117 New Market Dr, Stephens City, VA 22655Off Market
- $617,1004 bd4 ba3k sqft115 New Market Dr, Stephens City, VA 22655Off Market
- $595,8004 bd2 ba3k sqft110 New Market Dr, Stephens City, VA 22655Off Market
- $583,2005 bd4 ba3.9k sqft113 New Market Dr, Stephens City, VA 22655Off Market
- $551,0005 bd3 ba2.8k sqft111 New Market Dr, Stephens City, VA 22655Off Market
- $555,2004 bd3 ba2.5k sqft108 New Market Dr, Stephens City, VA 22655Off Market
Nearby schools
GreatSchools rating
- 5/10Armel Elementary SchoolGrades: PK-5Distance: 1 mi
- 4/10Robert E. Aylor Middle SchoolGrades: 6-8Distance: 0.6 mi
- 4/10Sherando High SchoolGrades: 9-12Distance: 1.8 mi
Schools provided by the listing agent
- Elementary: Armel
- Middle: Admiral Richard E. Byrd
- High: Sherando
- District: Frederick County Public Schools
Source: Bright MLS. This data may not be complete. We recommend contacting the local school district to confirm school assignments for this home.
Get a cash offer in 3 minutes
Find out how much your home could sell for in as little as 3 minutes with a no-obligation cash offer.
Estimated market value
$580,200
Get a cash offer in 3 minutes
Find out how much your home could sell for in as little as 3 minutes with a no-obligation cash offer.
Estimated market value
$580,200
- Virginia
- Frederick County
- Stephens City
- 22655
- 116 New Market Dr
Nearby cities
Nearby zip codes
Other Stephens City Topics
