***Motivated Seller*** -Discover the charm of this beautifully renovated split-level home in the desirable Elmwood Terrace neighborhood. This residence offers a perfect blend of modern comfort and classic appeal, making it an ideal sanctuary for those seeking a warm and inviting atmosphere. With four spacious bedrooms and two full bathrooms, this home is designed to accommodate your lifestyle needs. The thoughtful layout provides ample space for relaxation and entertainment, ensuring that every corner feels like home. The full basement offers endless possibilities, whether you envision a cozy family room, a home gym, or a creative workspace. Step inside to find a harmonious mix of flooring, including luxurious vinyl plank, ceramic tile, and plush carpeting, creating a cozy yet stylish environment. The natural light that floods the living spaces enhances the welcoming ambiance, making it easy to unwind after a long day. The heart of the home features a well-appointed kitchen, ready for your personal touch. The seamless flow between the living and dining spaces fosters a sense of togetherness, perfect for entertaining or enjoying quiet evenings at home. Parking is a breeze with a detached garage that accommodates up to six vehicles, providing both convenience and security. The asphalt driveway adds to the home's curb appeal, ensuring that you and your guests feel welcomed from the moment you arrive. Outside, the property offers a blank canvas for your landscaping dreams. Whether you envision a vibrant garden, a serene outdoor retreat, or a play area for leisure activities, the possibilities are endless. Located in a friendly community, this home is just a stone's throw away from local amenities, parks, and recreational opportunities, making it a perfect spot for those who appreciate both tranquility and accessibility. This residence is not just a house; it's a place where memories are made and cherished. With its major renovations completed in 2021 (water heater, HVAC, water and sewer line) and 2025 (roofing and siding), this home is poised to offer modern comforts while retaining its classic charm. Don't miss the opportunity to make this inviting space your own! Property being sold AS-IS
Sold for $540,000
$540,000
114 Nursery Ave, Levittown, PA 19057
4beds
2,270sqft
Single Family Residence
Built in 1979
0.41 Acres Lot
$548,600 Zestimate®
$238/sqft
$3,268 Estimated rent
Home value
$548,600
$510,000 - $592,000
$3,268/mo
Zestimate® history
Owner options
List your home for rent
$3,268/mo
Rent Zestimate®
Find your next renter with Zillow Rental Manager. Plus, with online applications, you can quickly screen prospective tenants – for free.
$3,268/mo
Rent Zestimate®
Refinance and save
$3,477/mo
Est. payment
Refinancing to a lower rate could help reduce your monthly payments and save thousands over the life of the loan.
$3,477/mo
Est. payment
Explore your selling options
Work with a Zillow partner agent
Leverage their expertise and Zillow's premium Showcase listings to get your home seen by more buyers.
Get startedList with your own agent
Get your home in front of millions of buyers by listing it on Zillow.
Learn how to do itSell it yourself
Take full control of how buyers see your home on Zillow by listing For Sale by Owner (FSBO).
List your homeWhat's special
Thoughtful layoutFour spacious bedroomsFull basementAsphalt drivewayWell-appointed kitchenPlush carpeting
Zillow last checked:
Listing updated:
Listed by:
Jackie Singer 215-904-6001,
Honest Real Estate
Bought with:
Jack Mo, RS341991
Elite Realty
Source: Bright MLS,MLS#: PABU2110654
Facts & features
Interior
Bedrooms & bathrooms
- Bedrooms: 4
- Bathrooms: 2
- Full bathrooms: 2
Rooms
- Room types: Bedroom 2, Bedroom 3, Bedroom 1, Bathroom 1
Bedroom 1
- Level: Upper
Bedroom 1
- Level: Lower
Bedroom 2
- Level: Upper
Bedroom 3
- Level: Upper
Bathroom 1
- Level: Upper
Bathroom 1
- Level: Lower
Heating
- Central, Electric
Cooling
- Central Air, Electric
Appliances
- Included: Electric Water Heater
- Laundry: Has Laundry
Features
- Dry Wall
- Flooring: Ceramic Tile, Carpet, Luxury Vinyl
- Basement: Full
- Has fireplace: No
Interior area
- Total structure area: 2,270
- Total interior livable area: 2,270 sqft
- Finished area above ground: 2,270
- Finished area below ground: 0
Property
Parking
- Total spaces: 6
- Parking features: Covered, Garage Faces Front, Garage Faces Side, Asphalt, Detached
- Garage spaces: 6
- Has uncovered spaces: Yes
Accessibility
- Accessibility features: Accessible Entrance
Features
- Levels: Multi/Split,Three
- Stories: 3
- Pool features: None
Lot
- Size: 0.41 Acres
- Dimensions: 100.00 x 180.00
Details
- Additional structures: Above Grade, Below Grade
- Parcel number: 22055071
- Zoning: RESIDENTIAL
- Special conditions: Standard
Construction
Type & style
- Home type: SingleFamily
- Property subtype: Single Family Residence
Materials
- Frame
- Foundation: Block
- Roof: Shingle
Condition
- Good
- New construction: No
- Year built: 1979
- Major remodel year: 2025
Utilities & green energy
- Sewer: Public Sewer
- Water: Public
- Utilities for property: Electricity Available, Natural Gas Available, Sewer Available, Water Available
Community & HOA
Community
- Subdivision: Elmwood Terr
HOA
- Has HOA: No
Location
- Region: Levittown
- Municipality: MIDDLETOWN TWP
Financial & listing details
- Price per square foot: $238/sqft
- Tax assessed value: $26,280
- Annual tax amount: $5,995
- Date on market: 12/11/2025
- Listing agreement: Exclusive Right To Sell
- Listing terms: Cash,Conventional,FHA,VA Loan
- Inclusions: Washer, Dryer, Refrigerator
- Exclusions: None
- Ownership: Fee Simple
Price history
| Date | Event | Price |
|---|---|---|
| 2/4/2026 | Sold | $540,000-1.8%$238/sqft |
Source:  Bright MLS #PABU2110654 Report a problem Bright MLS #PABU2110654 Report a problem | ||
| 1/24/2026 | Pending sale | $550,000$242/sqft |
Source: Bright MLS #PABU2110654 Report a problem | ||
| 1/2/2026 | Contingent | $550,000$242/sqft |
Source: Bright MLS #PABU2110654 Report a problem | ||
| 12/11/2025 | Listed for sale | $550,000-7.6%$242/sqft |
Source: Bright MLS #PABU2110654 Report a problem | ||
| 12/9/2025 | Listing removed | $595,000$262/sqft |
Source: Bright MLS #PABU2107750 Report a problem | ||
| 10/26/2025 | Price change | $595,000-4.8%$262/sqft |
Source: Bright MLS #PABU2107750 Report a problem | ||
| 10/12/2025 | Listed for sale | $625,000$275/sqft |
Source: Bright MLS #PABU2098044 Report a problem | ||
| 6/20/2025 | Listing removed | $625,000$275/sqft |
Source: Bright MLS #PABU2098044 Report a problem | ||
| 6/19/2025 | Listed for sale | $625,000$275/sqft |
Source: Bright MLS #PABU2098044 Report a problem | ||
Public tax history
| Year | Property taxes | Tax assessment |
|---|---|---|
| 2025 | $5,996 | $26,280 |
| 2024 | $5,996 +6.5% | $26,280 |
| 2023 | $5,630 +2.7% | $26,280 |
| 2022 | $5,483 | $26,280 |
| 2021 | $5,483 +1.2% | $26,280 |
| 2020 | $5,417 +4.2% | $26,280 |
| 2018 | $5,199 +2.6% | $26,280 |
| 2017 | $5,066 -2.5% | $26,280 |
| 2016 | $5,197 -1.1% | $26,280 |
| 2015 | $5,255 | $26,280 |
| 2014 | $5,255 | $26,280 |
| 2013 | -- | $26,280 |
| 2012 | -- | $26,280 |
| 2011 | -- | $26,280 |
| 2010 | -- | $26,280 |
| 2009 | -- | $26,280 |
| 2008 | -- | $26,280 |
| 2007 | -- | $26,280 |
| 2006 | -- | $26,280 |
| 2005 | -- | $26,280 +300% |
| 2004 | -- | $6,570 |
| 2003 | -- | $6,570 |
| 2002 | -- | $6,570 |
| 2000 | -- | $6,570 |
Find assessor info on the county website
Neighborhood: 19057
Nearby homes
- $749,5005 bd3 ba2.7k sqft135 Nursery Ave, Levittown, PA 19057Off Market
- $480,4004 bd2 ba1.1k sqft1320 Bristol Oxford Valley, Levittown, PA 19057Off Market
- $850,0005 bd3 ba2.7k sqft125 Nursery Ave, Levittown, PA 19057Sold
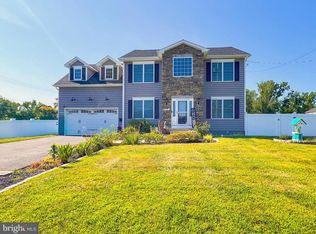
- $466,8004 bd2 ba1.5k sqft1310 Bristol Oxford Valley, Levittown, PA 19057Off Market
- $627,4004 bd2 ba1.8k sqft1321 Bristol Oxford Valley, Levittown, PA 19057Off Market
- $644,6005 bd3 ba2.2k sqft1331 Bristol Oxford Valley, Levittown, PA 19057Off Market
- $692,7004 bd3 ba2.6k sqft1366 Bristol Oxford Valley, Levittown, PA 19057Off Market
- $617,6004 bd-- ba2.2k sqft1307 Bristol Oxford Valley, Levittown, PA 19057Off Market
Nearby schools
GreatSchools rating
- 6/10Schweitzer El SchoolGrades: K-4Distance: 0.5 mi
- 5/10Sandburg Middle SchoolGrades: 5-8Distance: 0.6 mi
- 8/10Neshaminy High SchoolGrades: 9-12Distance: 3.9 mi
Schools provided by the listing agent
- High: Neshaminy
- District: Neshaminy
Source: Bright MLS. This data may not be complete. We recommend contacting the local school district to confirm school assignments for this home.
Get a cash offer in 3 minutes
Find out how much your home could sell for in as little as 3 minutes with a no-obligation cash offer.
Estimated market value
$548,600
Get a cash offer in 3 minutes
Find out how much your home could sell for in as little as 3 minutes with a no-obligation cash offer.
Estimated market value
$548,600
- Pennsylvania
- Bucks County
- Levittown
- 19057
- 114 Nursery Ave
Nearby cities
Nearby neighborhoods
Nearby zip codes
Other Levittown Topics
