This Neshaminy School District home was built in 2019 and beautifully maintained, this 2,807 sq ft home (not including the full basement) blends modern comforts with custom upgrades throughout. Refinished hardwood floors flow through the open and airy floor plan, complemented by dual-zone air for year-round comfort. The first floor offers a versatile **in-law suite**, while the second level boasts a main bedroom with his-and-hers custom closets** and spacious bedrooms. A **backup generator**(Propane Gas) provides peace of mind, and the **massive garage** features a drop-down screen door, to keep bugs out, plus custom tool cabinets and a dedicated workbench. Step outside to your private resort: an **oversized composite deck** with a built-in **above-ground pool**, relaxing **sun deck**, and a **gazebo with a big-screen TV with weather cover**. Unwind in the **jacuzzi** and enjoy outdoor entertaining at its best. This property delivers luxury living and practical amenities in one stunning package—perfect for those who love to relax and entertain in style.
Sold for $850,000
$850,000
125 Nursery Ave, Levittown, PA 19057
5beds
2,700sqft
Single Family Residence
Built in 2019
0.35 Acres Lot
$878,600 Zestimate®
$315/sqft
$4,250 Estimated rent
Home value
$878,600
$817,000 - $949,000
$4,250/mo
Zestimate® history
Owner options
List your home for rent
$4,250/mo
Rent Zestimate®
Find your next renter with Zillow Rental Manager. Plus, with online applications, you can quickly screen prospective tenants – for free.
$4,250/mo
Rent Zestimate®
Refinance and save
$4,408/mo
Est. payment
Refinancing to a lower rate could help reduce your monthly payments and save thousands over the life of the loan.
$4,408/mo
Est. payment
Explore your selling options
Work with a Zillow partner agent
Leverage their expertise and Zillow's premium Showcase listings to get your home seen by more buyers.
Get startedList with your own agent
Get your home in front of millions of buyers by listing it on Zillow.
Learn how to do itSell it yourself
Take full control of how buyers see your home on Zillow by listing For Sale by Owner (FSBO).
List your homeWhat's special
In-law suiteAbove-ground poolOversized composite deckSun deck
Zillow last checked:
Listing updated:
Listed by:
Jason Cartwright 215-450-3127,
Keller Williams Real Estate-Langhorne
Bought with:
Missy Kitzmiller, RS285195
Robin Kemmerer Associates Inc
Source: Bright MLS,MLS#: PABU2105660
Facts & features
Interior
Bedrooms & bathrooms
- Bedrooms: 5
- Bathrooms: 3
- Full bathrooms: 3
- Main level bathrooms: 1
- Main level bedrooms: 1
Rooms
- Room types: Living Room, Dining Room, Kitchen
Dining room
- Level: Main
Kitchen
- Level: Main
Living room
- Level: Main
Heating
- Forced Air, Heat Pump, Electric
Cooling
- Central Air, Electric
Appliances
- Included: Disposal, Stainless Steel Appliance(s), Refrigerator, Cooktop, Water Heater, Electric Water Heater
- Laundry: Upper Level, Washer/Dryer Hookups Only
Features
- Chair Railings, Crown Molding, Eat-in Kitchen, Kitchen Island, Kitchen - Table Space, Primary Bath(s), Recessed Lighting, 9'+ Ceilings
- Flooring: Ceramic Tile, Hardwood, Carpet, Wood
- Basement: Full,Unfinished
- Has fireplace: No
Interior area
- Total structure area: 4,100
- Total interior livable area: 2,700 sqft
- Finished area above ground: 2,700
- Finished area below ground: 0
Property
Parking
- Total spaces: 2
- Parking features: Garage Faces Front, Inside Entrance, Attached
- Attached garage spaces: 2
Accessibility
- Accessibility features: None
Features
- Levels: Two
- Stories: 2
- Pool features: None
Lot
- Size: 0.35 Acres
Details
- Additional structures: Above Grade, Below Grade
- Parcel number: 22055057001
- Zoning: R
- Special conditions: Standard
Construction
Type & style
- Home type: SingleFamily
- Architectural style: Colonial
- Property subtype: Single Family Residence
Materials
- Stick Built, Vinyl Siding
- Foundation: Concrete Perimeter
- Roof: Shingle
Condition
- New construction: No
- Year built: 2019
Utilities & green energy
- Electric: 200+ Amp Service
- Sewer: Public Sewer
- Water: Public
Community & HOA
Community
- Security: Smoke Detector(s)
- Subdivision: Elmwood Terr
HOA
- Has HOA: No
Location
- Region: Levittown
- Municipality: MIDDLETOWN TWP
Financial & listing details
- Price per square foot: $315/sqft
- Tax assessed value: $529,516
- Annual tax amount: $10,027
- Date on market: 9/29/2025
- Listing agreement: Exclusive Right To Sell
- Listing terms: Cash,Conventional,VA Loan
- Ownership: Fee Simple
Price history
| Date | Event | Price |
|---|---|---|
| 10/24/2025 | Sold | $850,000+6.3%$315/sqft |
Source:  Bright MLS #PABU2105660 Report a problem Bright MLS #PABU2105660 Report a problem | ||
| 10/3/2025 | Listing removed | $799,250$296/sqft |
Source: Bright MLS #PABU2105660 Report a problem | ||
| 9/29/2025 | Contingent | $799,250$296/sqft |
Source: Bright MLS #PABU2105660 Report a problem | ||
| 9/29/2025 | Listed for sale | $799,250+68.3%$296/sqft |
Source: Bright MLS #PABU2105660 Report a problem | ||
| 7/25/2019 | Sold | $475,000$176/sqft |
Source: Public Record Report a problem | ||
Public tax history
| Year | Property taxes | Tax assessment |
|---|---|---|
| 2025 | $10,027 | $43,950 |
| 2024 | $10,027 +6.5% | $43,950 |
| 2023 | $9,416 +2.7% | $43,950 |
| 2022 | $9,169 | $43,950 |
| 2021 | $9,169 +1.2% | $43,950 |
| 2020 | $9,059 | $43,950 |
Find assessor info on the county website
Neighborhood: Forsynthia Gate
Nearby homes
- $751,8005 bd3 ba2.7k sqft135 Nursery Ave, Levittown, PA 19057Off Market
- $699,6004 bd3 ba2.6k sqft1366 Bristol Oxford Valley, Levittown, PA 19057Off Market
- $540,0004 bd2 ba2.2k sqft114 Nursery Ave, Levittown, PA 19057Sold
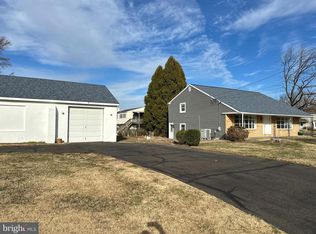
- $---- bd-- ba-- sqft1366 Bristol Oxford Valley Rd, Levittown, PA 19057Off Market
- $586,2003 bd4 ba1.8k sqft1409 Bristol Oxford Valley, Levittown, PA 19057Off Market
- $480,4004 bd2 ba1.1k sqft1320 Bristol Oxford Valley, Levittown, PA 19057Off Market
- $648,8003 bd2 ba2.2k sqft1401 Bristol Oxford Valley, Levittown, PA 19057Off Market
- $743,4005 bd3 ba2.8k sqft1341 Bristol Oxford Valley, Levittown, PA 19057Off Market
Nearby schools
GreatSchools rating
- 6/10Schweitzer El SchoolGrades: K-4Distance: 0.6 mi
- 5/10Sandburg Middle SchoolGrades: 5-8Distance: 0.6 mi
- 8/10Neshaminy High SchoolGrades: 9-12Distance: 3.9 mi
Schools provided by the listing agent
- High: Neshaminy
- District: Neshaminy
Source: Bright MLS. This data may not be complete. We recommend contacting the local school district to confirm school assignments for this home.
Get a cash offer in 3 minutes
Find out how much your home could sell for in as little as 3 minutes with a no-obligation cash offer.
Estimated market value
$878,600
Get a cash offer in 3 minutes
Find out how much your home could sell for in as little as 3 minutes with a no-obligation cash offer.
Estimated market value
$878,600
- Pennsylvania
- Bucks County
- Levittown
- 19057
- Forsynthia Gate
- 125 Nursery Ave
Nearby cities
Nearby neighborhoods
Nearby zip codes
Other Levittown Topics
