Skip main navigation
Sold for $950,000
  • $950,000

    114 Old Heritage Dr, Winston Salem, NC 27107

    5beds
    3,927sqft
    Stick/Site Built, Residential, Single Family Residence
    Built in 2019
    1.63 Acres Lot
    $954,000 Zestimate®
    $--/sqft
    $3,436 Estimated rent

    Home value

    $954,000

    $820,000 - $1.11M

    $3,436/mo

    Zestimate® history
    Loading
    Loading...

    Owner options

    List your home for rent

    $3,436/mo

    Rent Zestimate®

    Find your next renter with Zillow Rental Manager. Plus, with online applications, you can quickly screen prospective tenants – for free.

    Learn more

    $3,436/mo

    Rent Zestimate®

    Refinance and save

    $6,112/mo

    Est. payment

    Refinancing to a lower rate could help reduce your monthly payments and save thousands over the life of the loan.

    See today's rates

    $6,112/mo

    Est. payment

    Explore your selling options

    Work with a Zillow partner agent

    Leverage their expertise and Zillow's premium Showcase listings to get your home seen by more buyers.

    Get started

    List with your own agent

    Get your home in front of millions of buyers by listing it on Zillow.

    Learn how to do it

    Sell it yourself

    Take full control of how buyers see your home on Zillow by listing For Sale by Owner (FSBO).

    List your home

    What's special

    Additional main-level bedroomSleek fireplaceCeiling-height cabinetryExceptional curb appealLarge island for gatheringPartially wooded yardPlenty of attic storage
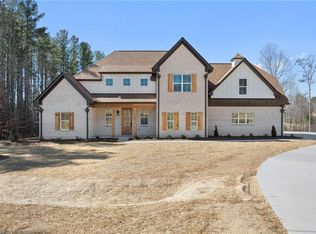
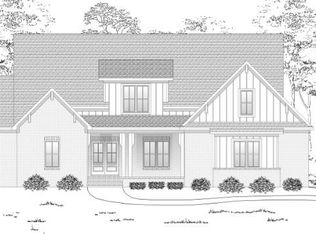
    Luxury & thoughtful design define this custom home w/main-level primary suite & additional main-level bedroom in sought-after Meadowlands. Built in 2019 on a rare 1.63-acre lot, manicured lawns surround the home, offering exceptional curb appeal. 10’ ceilings & hardwoods enhance the light-filled open layout. The great room is anchored by a dramatic wood accent wall framing a sleek fireplace—a focal point adding warmth & character. Chef's kitchen features ceiling-height cabinetry, solid surface counters & large island for gathering. Main-level primary suite w/spa-style bath & custom walk-in closet. Upstairs includes bonus room & media room. Screened porch, patio, drop zone, main-level laundry w/sink & oversized 3-car garage. Partially wooded yard w/access to neighborhood trails & Hole #14; optional pool/tennis membership available. Plenty of attic storage. Pre-listing inspections completed & repairs made, offering peace of mind. Low Davidson County taxes w/convenient Triad access.

    Zillow last checked:

    Listing updated:

    Listed by:

    Michelle Porter 336-207-0515,

    Berkshire Hathaway HomeServices Yost & Little Realty

    Bought with:

    Dani Harrelson, 351665

    Mitchell Forbes Global Properties

    Source: Triad MLS,MLS#: 1209353MLS Logo

    Facts & features

    Interior

    Bedrooms & bathrooms
    • Bedrooms: 5
    • Bathrooms: 4
    • Full bathrooms: 4
    • Main level bathrooms: 2
    Primary bedroom
    • Level: Main
    • Dimensions: 17.83 x 14.17
    Bedroom 2
    • Level: Second
    • Dimensions: 14.5 x 12
    Bedroom 3
    • Level: Second
    • Dimensions: 16 x 12
    Bedroom 4
    • Level: Second
    • Dimensions: 18.33 x 18.17
    Bedroom 5
    • Level: Main
    • Dimensions: 12.5 x 11.92
    Bonus room
    • Level: Second
    • Dimensions: 23.83 x 16
    Dining room
    • Level: Main
    • Dimensions: 15 x 12
    Entry
    • Level: Main
    • Dimensions: 11.5 x 7
    Entry
    • Level: Main
    • Dimensions: 7 x 6.08
    Great room
    • Level: Main
    • Dimensions: 20 x 20
    Other
    • Level: Second
    • Dimensions: 24.5 x 19.83
    Kitchen
    • Level: Main
    • Dimensions: 27.08 x 12.58
    Laundry
    • Level: Main
    • Dimensions: 9.58 x 6
    Heating
    • Forced Air, Natural Gas
    Cooling
    • Central Air
    Appliances
    • Included: Microwave, Oven, Dishwasher, Disposal, Gas Cooktop, Range Hood, Gas Water Heater, Tankless Water Heater
    • Laundry: Dryer Connection, Main Level, Washer Hookup
    Features
    • Great Room, Built-in Features, Ceiling Fan(s), Dead Bolt(s), Freestanding Tub, Kitchen Island, Pantry, Separate Shower, Solid Surface Counter
    • Flooring: Carpet, Tile, Wood
    • Basement: Crawl Space
    • Attic: Walk-In
    • Number of fireplaces: 1
    • Fireplace features: Gas Log, Great Room
    Interior area
    • Total structure area: 3,927
    • Total interior livable area: 3,927 sqft
    • Finished area above ground: 3,927

    Property

    Parking
    • Total spaces: 3
    • Parking features: Driveway, Garage, Paved, Garage Door Opener, Attached
    • Attached garage spaces: 3
    • Has uncovered spaces: Yes
    Features
    • Levels: Two
    • Stories: 2
    • Patio & porch: Porch
    • Exterior features: Sprinkler System
    • Pool features: None
    • Fencing: None
    Lot
    • Size: 1.63 Acres
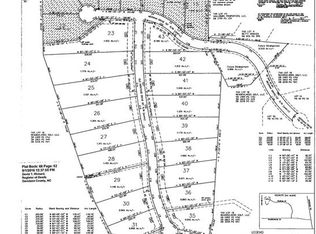
    • Dimensions: 171 x 534 x 62 x 202 x 205 x 160 x 27
    • Features: Corner Lot, Level, Subdivided, Not in Flood Zone, Flat, Subdivision
    Details
    • Parcel number: 01012B0000023000
    • Zoning: PDH
    • Special conditions: Owner Sale
    • Other equipment: Irrigation Equipment

    Construction

    Type & style
    • Home type: SingleFamily
    • Architectural style: Transitional
    • Property subtype: Stick/Site Built, Residential, Single Family Residence
    Materials
    • Brick
    Condition
    • Year built: 2019

    Utilities & green energy

    • Sewer: Public Sewer
    • Water: Public

    Community & HOA

    Community
    • Subdivision: Meadowlands - The Heritage
    HOA
    • Has HOA: Yes
    • HOA fee: $549 annually
    Location
    • Region: Winston Salem

    Financial & listing details

    • Tax assessed value: $768,580
    • Annual tax amount: $5,072
    • Date on market: 2/17/2026
    • Cumulative days on market: 35 days
    • Listing agreement: Exclusive Right To Sell

    Price history

    DateEventPrice
    6/8/2026Sold$950,000-2%
    Source: Triad MLS #1209353 Report a problem
    3/25/2026Pending sale$969,000
    Source: Triad MLS #1209353 Report a problem
    2/17/2026Listed for sale$969,000+780.9%
    Source: Triad MLS #1209353 Report a problem
    10/17/2018Sold$110,000$28/sqft
    Source: Agent Provided Report a problem
    9/26/2018Pending sale$110,000$28/sqft
    Source: Coldwell Banker Triad, Realtors #798793 Report a problem
    3/28/2018Listed for sale$110,000$28/sqft
    Source: Coldwell Banker Triad, Realtors #798793 Report a problem

    Public tax history

    YearProperty taxesTax assessment
    2026-- $768,580
    2025$5,073 +3.8%$768,580 +0.7%
    2024$4,885 $763,330
    2023$4,885 $763,330
    2022$4,885 $763,330
    2021$4,885 +15.3%$763,330 +15.3%
    2020$4,236 $661,910 +530.4%
    2019-- $105,000
    2018-- $105,000
    2017-- $105,000
    Find assessor info on the county website

    Neighborhood: 27107

    Nearby schools

    GreatSchools rating
    Schools provided by the listing agent
    • Elementary: Wallburg
    • Middle: Oak Grove
    • High: Oak Grove

    Source: Triad MLS. This data may not be complete. We recommend contacting the local school district to confirm school assignments for this home.

    Get a cash offer in 3 minutes
    Find out how much your home could sell for in as little as 3 minutes with a no-obligation cash offer.
    Estimated market value
    $954,000
    Get a cash offer in 3 minutes
    Find out how much your home could sell for in as little as 3 minutes with a no-obligation cash offer.
    Estimated market value
    $954,000