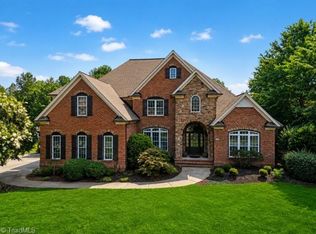
This home is located on a spacious 0.61 acre lot in The Heritage within the Meadowlands Golf Community, which offers 18 hole Hale Irwin designed golf course, pool, tennis, walking trails. This exceptional home offers luxury, functionality, and timeless design. Featuring 4 bedrooms, 2 bonus rooms, 4 full baths, large 2 car garage, and attractive land scaping. This well designed floor plan includes two bedrooms on the main level, making it ideal for guests or multigenerational living. The gourmet kitchen is equipped with a gas cooktop, hood vent, and built-in microwave/oven, hardwood floors flow throughout the main living areas. The luxurious primary suite features a double tray ceiling and a spa-inspired ensuite bath with a garden tub and spacious, separate tiled shower. The home features a spacious backyard, offering plenty of room for outdoor activities, entertaining, or future additions. See it while it lasts!
Pending
$835,000
986 Medinah Dr, Winston Salem, NC 27107
4beds
3,355sqft
Stick/Site Built, Residential, Single Family Residence
Built in 2025
0.61 Acres Lot
$816,100 Zestimate®
$--/sqft
$46/mo HOA
What's special
Gourmet kitchenSpacious separate tiled showerSpa-inspired ensuite bathAttractive landscapingSpacious backyardGas cooktopHood vent
- 21 days |
- 701 |
- 46 |
Likely to sell faster than
Zillow last checked:
Listing updated:
Listed by:
Thomas Hooker, Jr. 336-413-3642,
Southern Signature Properties
Source: Triad MLS,MLS#: 1230353
Facts & features
Interior
Bedrooms & bathrooms
- Bedrooms: 4
- Bathrooms: 4
- Full bathrooms: 4
- Main level bathrooms: 2
Primary bedroom
- Level: Main
- Dimensions: 14.33 x 18
Bedroom 2
- Level: Main
- Dimensions: 11.83 x 12
Bedroom 3
- Level: Second
- Dimensions: 16 x 12.17
Bedroom 4
- Level: Second
- Dimensions: 16 x 9.83
Bonus room
- Level: Second
- Dimensions: 12 x 14.42
Den
- Level: Second
- Dimensions: 12.08 x 22.75
Dining room
- Level: Main
- Dimensions: 18.67 x 13.5
Kitchen
- Level: Main
- Dimensions: 11.92 x 17.08
Laundry
- Level: Main
- Dimensions: 6.33 x 8.33
Living room
- Level: Main
- Dimensions: 21.75 x 18
Heating
- Heat Pump, Natural Gas
Cooling
- Central Air
Appliances
- Included: Gas Water Heater
Features
- Basement: Crawl Space
- Number of fireplaces: 1
- Fireplace features: Living Room
Interior area
- Total structure area: 3,355
- Total interior livable area: 3,355 sqft
- Finished area above ground: 3,355
Property
Parking
- Parking features: Driveway, Attached
- Has attached garage: Yes
- Has uncovered spaces: Yes
Features
- Levels: One and One Half
- Stories: 1
- Patio & porch: Porch
- Pool features: None
Lot
- Size: 0.61 Acres
- Dimensions: 26145
- Features: Not in Flood Zone
Details
- Parcel number: 01012B0000017000
- Zoning: PDH
- Special conditions: Owner Sale
Construction
Type & style
- Home type: SingleFamily
- Architectural style: Transitional
- Property subtype: Stick/Site Built, Residential, Single Family Residence
Materials
- Brick
Condition
- Year built: 2025
Utilities & green energy
- Sewer: Public Sewer
- Water: Public
Community & HOA
Community
- Subdivision: Meadowlands - The Heritage
HOA
- Has HOA: Yes
- HOA fee: $549 annually
Location
- Region: Winston Salem
Financial & listing details
- Tax assessed value: $100,000
- Annual tax amount: $650
- Date on market: 8/7/2026
- Cumulative days on market: 4 days
- Listing agreement: Exclusive Right To Sell
Estimated market value
$816,100
$775,000 - $857,000
$3,640/mo
Price history
| Date | Event | Price |
|---|---|---|
| 8/9/2026 | Pending sale | $835,000 |
Source:  Triad MLS #1230353 Report a problem Triad MLS #1230353 Report a problem | ||
| 8/7/2026 | Listed for sale | $835,000+9.2% |
Source: Triad MLS #1230353 Report a problem | ||
| 7/7/2025 | Sold | $764,970+4.4% |
Source: Triad MLS #1172149 Report a problem | ||
| 4/4/2025 | Pending sale | $732,900 |
Source: Triad MLS #1172149 Report a problem | ||
| 3/3/2025 | Listed for sale | $732,900+632.9% |
Source: Triad MLS #1172149 Report a problem | ||
| 9/20/2024 | Listing removed | $100,000$30/sqft |
Source:  Coldwell Banker Advantage #1151290 Report a problem Coldwell Banker Advantage #1151290 Report a problem | ||
| 8/2/2024 | Listed for sale | $100,000$30/sqft |
Source: Coldwell Banker Advantage #1151290 Report a problem | ||
Public tax history
Tax history is unavailable.
Monthly payment
Est. payment
Payment breakdown
Explore the cost of this home by adjusting the details. Changes won't be saved.Climate risks
Neighborhood: 27107
Nearby schools
GreatSchools rating
- 6/10Wallburg ElementaryGrades: PK-5Distance: 0.9 mi
- 5/10Oak Grove Middle SchoolGrades: 6-8Distance: 5 mi
- 6/10Oak Grove HighGrades: 9-12Distance: 4.7 mi
- $155,0001.05 acres924 Medinah Dr #15, Winston Salem, NC 27107Sold

- $135,5000.77 acres958 Medinah Dr #16, Winston Salem, NC 27107Sold

- $801,8054 bd3 ba3.1k sqft1010 Medinah Dr, Winston Salem, NC 27107Sold
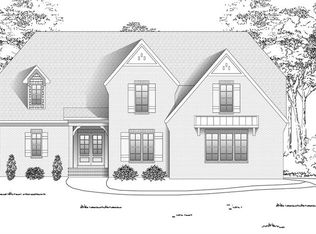
- $850,0004 bd4 ba3k sqft958 Medinah Dr, Winston Salem, NC 27107New Construction
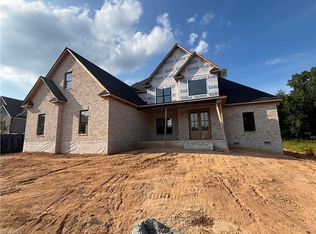
- $647,7000.78 acres115 Old Heritage Dr, Winston Salem, NC 27107Off Market
- $749,9004 bd4 ba3k sqft1034 Medinah Dr, Winston Salem, NC 27107Sold
- $53,7103 bd1 ba1.5k sqft1466 Robbins Rd, Winston Salem, NC 27107Off Market
- $950,0005 bd4 ba3.9k sqft114 Old Heritage Dr, Winston Salem, NC 27107Sold
A local agent can set up tours, give advice and negotiate with sellers.
A local lender can help you make sure your offer is ready when you are.
Similar homes
- $885,0004 bd3 ba2.7k sqft293 Old Heritage Dr, Winston Salem, NC 27107New Construction

 MLS ID #1199781, Gabriella Ballas. Triad MLS
 - $774,0004 bd4 ba3.8k sqft225 Heatherwood Dr, Winston Salem, NC 27107For Sale
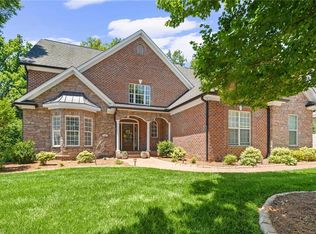 MLS ID #1224030, Morgan Reitzel. Triad MLS
 - $699,0004 bd4 ba3.1k sqft477 Rosewood Dr, Winston Salem, NC 27127For Sale
 MLS ID #1225611, Christopher Neal. Triad MLS
 - $835,0004 bd4 ba4.1k sqft8120 Zinfandel Dr, Kernersville, NC 27284For Sale
 MLS ID #1228280, Kristle Williams. Triad MLS
 - $840,0006 bd5 ba4.9k sqft3940 White Hawk Ln, Winston Salem, NC 27106For SaleMLS ID #1228055, Amy Didier. Triad MLS
- $975,0004 bd4 ba3.2k sqft4447 Kendale Rd, High Point, NC 27265For SaleMLS ID #1231068, Dana Hubbard. Triad MLS
- $649,9004 bd3 ba3.6k sqft5690 Lauren Acres Ct, Winston Salem, NC 27103For SaleMLS ID #1231182, Erin Hege. Triad MLS
- $885,0004 bd3 ba2.9k sqft1347 Maple Chase Ln, Winston Salem, NC 27106For SaleMLS ID #1231239, Morgan Reitzel. Triad MLS
- $869,9004 bd5 ba4.9k sqft6239 Stanback Ct, Summerfield, NC 27358For SaleMLS ID #1231615, Elijah Jackson. Triad MLS
- $--4 bd4 ba3.7k sqft1870 Michelle Dr, Clemmons, NC 27012New ConstructionMLS ID #1210126, Kayla Berry. Triad MLS
- $795,0005 bd5 ba3.3k sqft1018 Riverbend Dr, Bermuda Run, NC 27006For SaleMLS ID #1229737, Ginger Baldwin. Triad MLS
- $824,9004 bd3 ba3.3k sqft6374 Gumwood Rd, Oak Ridge, NC 27310For SaleMLS ID #1210610, McKenzie Ziegler. Triad MLS
- $659,0003 bd3 ba3.5k sqft293 Vine Ridge Dr, Winston Salem, NC 27127For SaleMLS ID #1221981, Rashmie Ramkissoon. Triad MLS
- $849,0004 bd4 ba4.2k sqft8125 Riesling Dr, Kernersville, NC 27284For SaleMLS ID #1224805, Deesha Sunnassee. Triad MLS
- $565,0004 bd5 ba2.8k sqft500 Knob View Dr, Winston Salem, NC 27104For SaleMLS ID #1232862, Carla Hoots. Triad MLS
- $--4 bd4 ba3.2k sqft7808 Duggins Dr, Stokesdale, NC 27357New ConstructionMLS ID #1229191, Jason Thomas Smith. Triad MLS
- $--4 bd4 ba3.6k sqft7804 Duggins Dr, Stokesdale, NC 27357New ConstructionMLS ID #1228724, Jason Thomas Smith. Triad MLS
- $665,0004 bd3 ba3k sqft528 Amos Garden Dr, Winston Salem, NC 27104For SaleMLS ID #1231319, Victoria L. Boysen. Triad MLS
- $819,9004 bd4 ba3.1k sqft5090 Southern Pines Dr, Kernersville, NC 27284For SaleMLS ID #1205752, Maureena Shepherd. Triad MLS
- $645,0003 bd4 ba2.8k sqft179 Pipers Rdg W, Winston Salem, NC 27127For SaleMLS ID #1225637, Darla Miner. Triad MLS
