Down the tree-lined streets and tucked away on a quiet cul-de-sac in one of East Orlando’s most desirable communities, this beautiful pool home offers the perfect balance of comfort, style, and everyday living. Inside, you’ll find a functional layout featuring 3 bedrooms - plus an office - and 2 full bathrooms, enhanced by wood-look tile flooring throughout, fresh interior paint, and abundant natural light. Major improvements have already been completed, including a brand NEW roof and newer windows, creating a truly move-in ready experience. A major highlight of this property is the expansive fenced backyard with a screened-in pool and large covered lanai offering plenty of space to relax, entertain, and enjoy Florida living year-round. It’s a home that lives comfortably day to day, yet shines when it’s time to gather, entertain, and enjoy the Florida lifestyle. Located in a top-rated school district and just minutes from Waterford Lakes Town Center, you’ll have easy access to hundreds of shops, restaurants, and everyday conveniences. Quick connections to the 417, 408, and 528 make commuting to downtown Orlando, the airport, and the coast a literal breeze! Residents here enjoy an active, welcoming community with an HOA of just $134/month that INCLUDES cable and internet, along with access to multiple playgrounds, tennis and pickleball courts, basketball courts, and a large community pool. The neighborhood also hosts events throughout the year from 'Movies in the Park' to 'Trunk-or-Treat' creating a true sense of community and making it a wonderful place to call home. Homes like this - where location, lifestyle, updates, and value come together so seamlessly - don’t come along often. Call today for your private tour!
Sold for $511,000
$511,000
114 OLYMPIC CLUB COURT, ORLANDO, FL 32828
3beds
1,901sqft
Single Family Residence
Built in 1991
9,264 Square Feet Lot
$513,000 Zestimate®
$269/sqft
$2,585 Estimated rent
Home value
$513,000
$472,000 - $559,000
$2,585/mo
Zestimate® history
Owner options
List your home for rent
$2,585/mo
Rent Zestimate®
Find your next renter with Zillow Rental Manager. Plus, with online applications, you can quickly screen prospective tenants – for free.
$2,585/mo
Rent Zestimate®
Refinance and save
$3,823/mo
Est. payment
Refinancing to a lower rate could help reduce your monthly payments and save thousands over the life of the loan.
$3,823/mo
Est. payment
Explore your selling options
Work with a Zillow partner agent
Leverage their expertise and Zillow's premium Showcase listings to get your home seen by more buyers.
Get startedList with your own agent
Get your home in front of millions of buyers by listing it on Zillow.
Learn how to do itSell it yourself
Take full control of how buyers see your home on Zillow by listing For Sale by Owner (FSBO).
List your homeWhat's special
Screened-in poolFresh interior paintAbundant natural lightBrand new roofLarge covered lanaiFunctional layoutQuiet cul-de-sac
Zillow last checked:
Listing updated:
Listed by:
Lindsey Hudson 865-712-8452,
REAL BROKER, LLC 855-450-0442
Bought with:
Amanda De Los Angeles, 3438164
KELLER WILLIAMS REALTY AT THE PARKS
Source: Stellar MLS,MLS#: O6382294 Originating MLS: Orlando Regional
Originating MLS: Orlando Regional
Facts & features
Interior
Bedrooms & bathrooms
- Bedrooms: 3
- Bathrooms: 2
- Full bathrooms: 2
Rooms
- Room types: Den/Library/Office, Family Room, Dining Room, Utility Room
Primary bedroom
- Features: Ceiling Fan(s), En Suite Bathroom, Walk-In Closet(s)
- Level: First
- Area: 204 Square Feet
- Dimensions: 17x12
Bedroom 2
- Features: Ceiling Fan(s), Storage Closet
- Level: First
- Area: 132 Square Feet
- Dimensions: 12x11
Bathroom 3
- Features: Ceiling Fan(s), Storage Closet
- Level: First
- Area: 121 Square Feet
- Dimensions: 11x11
Kitchen
- Features: Breakfast Bar, Granite Counters
- Level: First
- Area: 143 Square Feet
- Dimensions: 13x11
Living room
- Features: Ceiling Fan(s)
- Level: First
- Area: 360 Square Feet
- Dimensions: 20x18
Heating
- Central, Electric
Cooling
- Central Air
Appliances
- Included: Cooktop, Dishwasher, Disposal, Microwave, Refrigerator
- Laundry: Electric Dryer Hookup, Inside, Laundry Closet, Washer Hookup
Features
- Ceiling Fan(s), Eating Space In Kitchen, High Ceilings, Kitchen/Family Room Combo, Open Floorplan, Primary Bedroom Main Floor, Solid Wood Cabinets, Split Bedroom, Stone Counters, Thermostat, Vaulted Ceiling(s)
- Flooring: Tile
- Doors: Sliding Doors
- Windows: Blinds, Double Pane Windows, ENERGY STAR Qualified Windows, Window Treatments
- Has fireplace: No
Interior area
- Total structure area: 1,901
- Total interior livable area: 1,901 sqft
Property
Parking
- Total spaces: 2
- Parking features: Garage - Attached
- Attached garage spaces: 2
Features
- Levels: One
- Stories: 1
- Patio & porch: Covered, Patio, Screened
- Exterior features: Rain Gutters
- Has private pool: Yes
- Pool features: In Ground, Screen Enclosure
- Fencing: Vinyl
- Has view: Yes
- View description: Pool
Lot
- Size: 9,264 Square Feet
- Features: Cleared, Cul-De-Sac, Landscaped, Level, Sidewalk
- Residential vegetation: Mature Landscaping
Details
- Parcel number: 352231200300860
- Zoning: P-D
- Special conditions: None
Construction
Type & style
- Home type: SingleFamily
- Architectural style: Florida,Traditional
- Property subtype: Single Family Residence
- Attached to another structure: Yes
Materials
- Block, Concrete
- Foundation: Slab
- Roof: Shingle
Condition
- Completed
- New construction: No
- Year built: 1991
Utilities & green energy
- Sewer: Public Sewer
- Water: Public
- Utilities for property: Cable Connected, Electricity Connected, Sewer Connected, Underground Utilities, Water Connected
Community & HOA
Community
- Features: Deed Restrictions, Park, Playground, Pool, Racquetball, Sidewalks, Tennis Court(s)
- Pet fee: $0 monthly
- Subdivision: DEER RUN SOUTH PUD PH 01 PRCL 06
HOA
- Has HOA: Yes
- Amenities included: Basketball Court, Cable TV, Pickleball Court(s), Playground, Pool, Racquetball, Storage, Tennis Court(s)
- Services included: Cable TV, Internet, Water
- HOA fee: $134 monthly
- HOA name: Richard Eckelberry
- HOA phone: 407-823-9494
Location
- Region: Orlando
Financial & listing details
- Price per square foot: $269/sqft
- Tax assessed value: $375,416
- Annual tax amount: $4,095
- Date on market: 2/13/2026
- Cumulative days on market: 3 days
- Listing terms: Cash,Conventional,FHA,VA Loan
- Ownership: Fee Simple
- Total actual rent: 0
- Electric utility on property: Yes
- Road surface type: Paved
Price history
| Date | Event | Price |
|---|---|---|
| 3/3/2026 | Sold | $511,000+2.2%$269/sqft |
Source:  Stellar MLS #O6382294 Report a problem Stellar MLS #O6382294 Report a problem | ||
| 2/17/2026 | Pending sale | $499,900$263/sqft |
Source: Stellar MLS #O6382294 Report a problem | ||
| 2/13/2026 | Listed for sale | $499,900+66.6%$263/sqft |
Source: Stellar MLS #O6382294 Report a problem | ||
| 1/12/2018 | Sold | $300,000+0.2%$158/sqft |
Source: Public Record Report a problem | ||
| 12/3/2017 | Listed for sale | $299,500+27.2%$158/sqft |
Source: PREMIUM PROPERTIES R.E SERVICE #O5550148 Report a problem | ||
| 11/30/2015 | Sold | $235,500+0.2%$124/sqft |
Source: Stellar MLS #O5397343 Report a problem | ||
| 10/9/2015 | Listed for sale | $235,000$124/sqft |
Source: RE/MAX 200 REALTY #O5397343 Report a problem | ||
Public tax history
| Year | Property taxes | Tax assessment |
|---|---|---|
| 2024 | $4,095 +7.5% | $271,383 +3% |
| 2023 | $3,808 +4% | $263,479 +3% |
| 2022 | $3,663 +1.7% | $255,805 +3% |
| 2021 | $3,603 +0.6% | $248,354 +1.4% |
| 2020 | $3,581 +1.3% | $244,925 +2.3% |
| 2019 | $3,535 +12.6% | $239,418 +12% |
| 2018 | $3,139 | $213,713 +2.1% |
| 2017 | $3,139 +1.7% | $209,317 -3% |
| 2016 | $3,085 -5% | $215,789 +5.3% |
| 2015 | $3,248 +63% | $204,871 +4.3% |
| 2014 | $1,993 +0.1% | $196,369 +32.4% |
| 2013 | $1,991 +0.1% | $148,319 +0.9% |
| 2012 | $1,989 +3.5% | $147,054 +1.9% |
| 2011 | $1,920 -5.6% | $144,379 +2.6% |
| 2010 | $2,035 | $140,744 -18.6% |
| 2009 | -- | $172,873 -21.5% |
| 2008 | $2,027 -4.8% | $220,216 -13.3% |
| 2007 | $2,129 -5.6% | $253,886 +6.2% |
| 2006 | $2,254 +1.5% | $239,039 +24.8% |
| 2005 | $2,220 +4.8% | $191,570 +15.2% |
| 2004 | $2,119 +0.7% | $166,283 +14% |
| 2003 | $2,105 +3.1% | $145,914 +5.6% |
| 2002 | $2,043 -1.2% | $138,127 +8.9% |
| 2001 | $2,067 +2.4% | $126,792 +4.6% |
| 2000 | $2,018 | $121,206 |
Find assessor info on the county website
Neighborhood: Alafaya
Nearby homes
- $510,5004 bd3 ba2k sqft120 Olympic Club Ct, Orlando, FL 32828Off Market
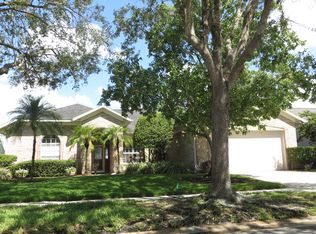
- $506,3004 bd2 ba2.3k sqft108 Olympic Club Ct, Orlando, FL 32828Off Market
- $551,4004 bd3 ba2.4k sqft13505 Dornoch Dr, Orlando, FL 32828Off Market
- $518,5003 bd2 ba2.2k sqft126 Olympic Club Ct, Orlando, FL 32828Off Market
- $564,7004 bd3 ba2.6k sqft13517 Dornoch Dr, Orlando, FL 32828Off Market
- $559,5005 bd3 ba2.8k sqft13501 Dornoch Dr, Orlando, FL 32828Off Market
- $566,0004 bd3 ba2.4k sqft113 Olympic Club Ct, Orlando, FL 32828Off Market
- $470,0003 bd2 ba2.2k sqft119 Olympic Club Ct, Orlando, FL 32828Sold
Nearby schools
GreatSchools rating
- 9/10Sunrise Elementary SchoolGrades: PK-5Distance: 0.6 mi
- 7/10Discovery Middle SchoolGrades: 6-8Distance: 0.8 mi
- 7/10Timber Creek High SchoolGrades: 9-12Distance: 2.3 mi
Schools provided by the listing agent
- Elementary: Sunrise Elem
- Middle: Discovery Middle
- High: Timber Creek High
Source: Stellar MLS. This data may not be complete. We recommend contacting the local school district to confirm school assignments for this home.
Get a cash offer in 3 minutes
Find out how much your home could sell for in as little as 3 minutes with a no-obligation cash offer.
Estimated market value
$513,000
Get a cash offer in 3 minutes
Find out how much your home could sell for in as little as 3 minutes with a no-obligation cash offer.
Estimated market value
$513,000
- Florida
- Orange County
- Orlando
- 32828
- Alafaya
- 114 OLYMPIC CLUB COURT
Nearby cities
Nearby neighborhoods
Nearby zip codes
Other Orlando Topics
