You’ll notice it from the moment you drive through the neighborhood's entrance - tree-lined streets, beautiful landscaping, playgrounds, and sports courts set the tone for your new home. Tucked on a quiet street in Eastwood, this 3 bedroom, 2 bath home is coming to the market for the first time since it was built. The original owners have taken excellent care, and it shows! Step inside to a welcoming foyer with high ceilings and abundant natural light. A formal dining room sits beside a flexible bonus room, perfect for a den or office. The heart of the home is the open-concept kitchen, living, and casual dining area overlooking the backyard, where a sparkling pool is surrounded by lush landscaping and a fenced yard - your own backyard oasis for relaxing, entertaining, and fun play for pets or little ones. On cooler evenings, gather in the family room by the wood-burning fireplace and unwind. The primary suite is privately set on one side and features a generous walk-in closet, sliding glass doors to the patio and pool, and an ensuite spa-inspired bath with double vanity, large tile shower, soaking tub, and separate water closet. On the opposite side, two additional bedrooms share a full bath with convenient pool access for an ideal split plan for guests and family. The location is spot-on: minutes to the 408 and 417 for a quick commute to Downtown Orlando or the Orlando International Airport, and just 2 miles to the Waterford Lakes Town Center for shopping and dining. Eastwood’s active HOA hosts events throughout the year like Trunk-or-Treat, Santa in the Park, and an Easter Egg Hunt - and at just $134/month it INCLUDES fiber internet and cable TV! Come experience the best of Florida living with sunny pool days in your beautiful backyard and an amenities-rich, family-friendly community you’ll love coming home to. Call today for your private tour!
Sold for $470,000
$470,000
119 Olympic Club Ct, Orlando, FL 32828
3beds
2,264sqft
Single Family Residence
Built in 1991
7,911 Square Feet Lot
$470,100 Zestimate®
$208/sqft
$2,827 Estimated rent
Home value
$470,100
$428,000 - $517,000
$2,827/mo
Zestimate® history
Owner options
List your home for rent
$2,827/mo
Rent Zestimate®
Find your next renter with Zillow Rental Manager. Plus, with online applications, you can quickly screen prospective tenants – for free.
$2,827/mo
Rent Zestimate®
Refinance and save
$3,540/mo
Est. payment
Refinancing to a lower rate could help reduce your monthly payments and save thousands over the life of the loan.
$3,540/mo
Est. payment
Explore your selling options
Work with a Zillow partner agent
Leverage their expertise and Zillow's premium Showcase listings to get your home seen by more buyers.
Get startedList with your own agent
Get your home in front of millions of buyers by listing it on Zillow.
Learn how to do itSell it yourself
Take full control of how buyers see your home on Zillow by listing For Sale by Owner (FSBO).
List your homeWhat's special
Fenced yardAbundant natural lightSunny pool daysHigh ceilingsBackyard oasisFlexible bonus roomSparkling pool
Zillow last checked:
Listing updated:
Listed by:
Lindsey Hudson 865-712-8452,
REAL BROKER, LLC 855-450-0442
Bought with:
Ginny Adkins LLC, 3375729
EXP REALTY LLC
Source: Stellar MLS,MLS#: O6357192 Originating MLS: Orlando Regional
Originating MLS: Orlando Regional
Facts & features
Interior
Bedrooms & bathrooms
- Bedrooms: 3
- Bathrooms: 2
- Full bathrooms: 2
Rooms
- Room types: Den/Library/Office, Family Room, Dining Room, Living Room, Utility Room
Primary bedroom
- Features: Ceiling Fan(s), En Suite Bathroom, Walk-In Closet(s)
- Level: First
Kitchen
- Features: Pantry
- Level: First
Living room
- Features: Ceiling Fan(s)
- Level: First
- Dimensions: 13x30
Heating
- Central, Electric
Cooling
- Central Air
Appliances
- Included: Cooktop, Dishwasher, Disposal, Dryer, Microwave, Refrigerator, Washer
- Laundry: Inside, Laundry Room
Features
- Ceiling Fan(s), Eating Space In Kitchen, High Ceilings, Kitchen/Family Room Combo, Living Room/Dining Room Combo, Open Floorplan, Primary Bedroom Main Floor, Solid Wood Cabinets, Stone Counters, Thermostat, Vaulted Ceiling(s), Walk-In Closet(s)
- Flooring: Carpet, Laminate, Tile
- Doors: Sliding Doors
- Windows: Blinds, Double Pane Windows, Shutters, Window Treatments
- Has fireplace: Yes
- Fireplace features: Living Room, Wood Burning
Interior area
- Total structure area: 2,264
- Total interior livable area: 2,264 sqft
Property
Parking
- Total spaces: 2
- Parking features: Garage - Attached
- Attached garage spaces: 2
Features
- Levels: One
- Stories: 1
- Patio & porch: Covered, Patio
- Exterior features: Irrigation System, Rain Gutters, Sidewalk, Sprinkler Metered
- Has private pool: Yes
- Pool features: In Ground, Outside Bath Access
- Fencing: Vinyl
- Has view: Yes
- View description: Pool, Trees/Woods
Lot
- Size: 7,911 Square Feet
- Features: Cul-De-Sac, Landscaped, Sidewalk
- Residential vegetation: Mature Landscaping, Oak Trees, Trees/Landscaped
Details
- Parcel number: 352231200300890
- Zoning: P-D
- Special conditions: None
Construction
Type & style
- Home type: SingleFamily
- Architectural style: Florida,Traditional
- Property subtype: Single Family Residence
Materials
- Block
- Foundation: Slab
- Roof: Shingle
Condition
- Completed
- New construction: No
- Year built: 1991
Utilities & green energy
- Sewer: Public Sewer
- Water: Public
- Utilities for property: Cable Connected, Electricity Connected, Sewer Connected, Sprinkler Meter, Street Lights, Underground Utilities, Water Connected
Community & HOA
Community
- Pet fee: $0 monthly
- Subdivision: DEER RUN SOUTH PUD PH 01 PRCL 06
HOA
- Has HOA: Yes
- HOA fee: $134 monthly
- HOA name: Richard Eckelberry
- HOA phone: 407-823-9494
Location
- Region: Orlando
Financial & listing details
- Price per square foot: $208/sqft
- Tax assessed value: $420,863
- Annual tax amount: $3,088
- Date on market: 11/2/2025
- Cumulative days on market: 9 days
- Listing terms: Cash,Conventional,FHA,VA Loan
- Ownership: Fee Simple
- Total actual rent: 0
- Electric utility on property: Yes
- Road surface type: Paved
Price history
| Date | Event | Price |
|---|---|---|
| 12/1/2025 | Sold | $470,000-5.1%$208/sqft |
Source:  Stellar MLS #O6357192 Report a problem Stellar MLS #O6357192 Report a problem | ||
| 11/19/2025 | Pending sale | $495,000$219/sqft |
Source: Stellar MLS #O6357192 Report a problem | ||
| 11/14/2025 | Listed for sale | $495,000$219/sqft |
Source: Stellar MLS #O6357192 Report a problem | ||
| 11/8/2025 | Pending sale | $495,000$219/sqft |
Source: Stellar MLS #O6357192 Report a problem | ||
| 11/2/2025 | Listed for sale | $495,000$219/sqft |
Source: Stellar MLS #O6357192 Report a problem | ||
Public tax history
| Year | Property taxes | Tax assessment |
|---|---|---|
| 2024 | $3,088 +7.6% | $208,853 +3% |
| 2023 | $2,869 +4.4% | $202,770 +3% |
| 2022 | $2,748 +1.9% | $196,864 +3% |
| 2021 | $2,698 +0.6% | $191,130 +1.4% |
| 2020 | $2,681 +1.5% | $188,491 +2.3% |
| 2019 | $2,641 +1.3% | $184,253 +1.9% |
| 2018 | $2,607 | $180,817 -23.4% |
| 2017 | $2,607 +1.9% | $236,032 -3.4% |
| 2016 | $2,559 +1.1% | $244,217 +6.2% |
| 2015 | $2,530 -3.4% | $229,929 +3.5% |
| 2014 | $2,619 +2.1% | $222,237 +32% |
| 2013 | $2,565 +0.1% | $168,357 +0.8% |
| 2012 | $2,563 +2.4% | $167,019 +1.2% |
| 2011 | $2,504 +5.2% | $164,990 +2.6% |
| 2010 | $2,380 | $160,825 -18.6% |
| 2009 | -- | $197,462 -20.2% |
| 2008 | $2,336 -3.8% | $247,501 -12.6% |
| 2007 | $2,429 -5.7% | $283,162 +6.5% |
| 2006 | $2,575 +1.3% | $265,915 +23.3% |
| 2005 | $2,541 +4.7% | $215,636 +10.9% |
| 2004 | $2,427 +0.6% | $194,510 +8.8% |
| 2003 | $2,413 +3% | $178,710 +7.5% |
| 2002 | $2,343 -1.2% | $166,280 +11% |
| 2001 | $2,372 +2.4% | $149,758 +10.4% |
| 2000 | $2,316 | $135,629 |
Find assessor info on the county website
Neighborhood: Alafaya
Nearby homes
- $512,8004 bd2 ba2k sqft125 Olympic Club Ct, Orlando, FL 32828Off Market

- $568,3004 bd3 ba2.4k sqft113 Olympic Club Ct, Orlando, FL 32828Off Market
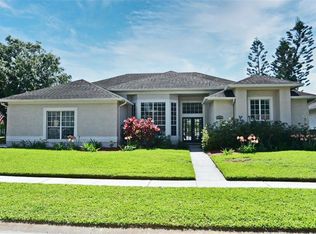
- $492,4003 bd2 ba2.2k sqft128 Augusta Dr, Orlando, FL 32828Off Market
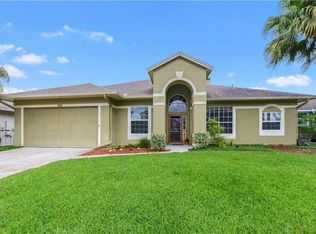
- $450,3003 bd2 ba2.4k sqft134 Augusta Dr, Orlando, FL 32828Off Market
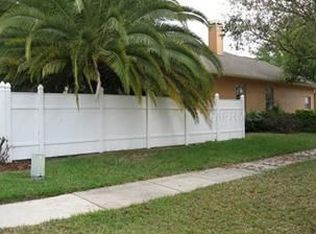
- $480,9003 bd2 ba2.1k sqft122 Augusta Dr, Orlando, FL 32828Off Market
- $510,5004 bd3 ba2k sqft120 Olympic Club Ct, Orlando, FL 32828Off Market
- $529,8004 bd3 ba2.3k sqft107 Olympic Club Ct, Orlando, FL 32828Off Market
- $511,0003 bd2 ba1.9k sqft114 Olympic Club Ct, Orlando, FL 32828Sold
Nearby schools
GreatSchools rating
- 9/10Sunrise Elementary SchoolGrades: PK-5Distance: 0.6 mi
- 7/10Discovery Middle SchoolGrades: 6-8Distance: 0.8 mi
- 7/10Timber Creek High SchoolGrades: 9-12Distance: 2.2 mi
Schools provided by the listing agent
- Elementary: Sunrise Elem
- Middle: Discovery Middle
- High: Timber Creek High
Source: Stellar MLS. This data may not be complete. We recommend contacting the local school district to confirm school assignments for this home.
Get a cash offer in 3 minutes
Find out how much your home could sell for in as little as 3 minutes with a no-obligation cash offer.
Estimated market value
$470,100
Get a cash offer in 3 minutes
Find out how much your home could sell for in as little as 3 minutes with a no-obligation cash offer.
Estimated market value
$470,100
- Florida
- Orange County
- Orlando
- 32828
- Alafaya
- 119 Olympic Club Ct
Nearby cities
Nearby neighborhoods
Nearby zip codes
Other Orlando Topics
