Skip main navigation
Off market
Street View
  • $1,701,100

    114 Osborne Cir, Kennett Square, PA 19348

    5beds
    7baths
    6,069sqft
    SingleFamily
    Built in 2003
    1.23 Acres Lot
    $1,701,100 Zestimate®
    $280/sqft
    $7,187 Estimated rent

    Home value

    $1,701,100

    $1.58M - $1.84M

    $7,187/mo

    Zestimate® history
    Loading
    Loading...

    Owner options

    List your home for rent

    $7,187/mo

    Rent Zestimate®

    Find your next renter with Zillow Rental Manager. Plus, with online applications, you can quickly screen prospective tenants – for free.

    Learn more

    $7,187/mo

    Rent Zestimate®

    Refinance and save

    $10,712/mo

    Est. payment

    Refinancing to a lower rate could help reduce your monthly payments and save thousands over the life of the loan.

    See today's rates

    $10,712/mo

    Est. payment

    Explore your selling options

    Work with a Zillow partner agent

    Leverage their expertise and Zillow's premium Showcase listings to get your home seen by more buyers.

    Get started

    List with your own agent

    Get your home in front of millions of buyers by listing it on Zillow.

    Learn how to do it

    Sell it yourself

    Take full control of how buyers see your home on Zillow by listing For Sale by Owner (FSBO).

    List your home

    What's special

    Car garage3 car garageEating areaLarge walk-in closetRear yardGleaming hardwood floorsFireplaceNew furnaceFenced backyardSpa

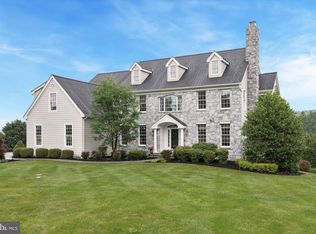
    Stately and elegant stone and Hardie Plank siding estate home on a cul-de-sac of luxury homes in the Chadds Ford School district. Located in the heart of Brandywine Valley, this beautiful and meticulously maintained property with a lovely and convenient side portico entrance, 3 bay car garage and walkway with landscape lighting, front and rear yard irrigation system, ornamental shrubs, plantings and flowers. This is a spectacular setting for a home that features 5 bedrooms, 5 full bathrooms, 2 powder room and over 6,000 square feet of living space plus and additional 1,300 finished walk-out basement with all the conveniences for ease of living. Dramatic entry welcomes you to a 2 story foyer with a straight through view to French doors leading to a huge maintenance free Wolfe deck and Gunite 6 foot deep pool with spa. Gleaming hardwood floors through entire first floor with exception of carpet in office and tiled sunroom. Custom crown molding throughout this spectacular home. Living room highlighted by direct vent gas fireplace adds a cozy touch. Entertain in comfort in this spacious dining room which leads to Butler pantry, huge storage pantry and gourmet kitchen. Enjoy meal preparation in this open kitchen with huge 2 tiered granite island, cherry cabinetry, new Wolfe range top with exhaust fan, new rectangular stainless steel sink and loads of work space. Sunny large breakfast area with French doors to large deck and rear fenced yard with pool. Family room off of kitchen with coffered ceiling, LED lighting and direct vent fireplace with sconces on each side. Working from home or home schooling in this 1st floor office featuring see-thru fireplace to sunroom which can also be used as a second study or music room. Conveniently located foyer powder room right outside the office. Mudroom back hall area offers direct access to outside side entrance, coat closet, access to 3 car garage, refinished powder room a rear staircase to the 2nd floor. The second floor main bedroom is situated privately from the other bedrooms with a sitting room, large walk-in closet and a renovated bath with double vanities, new epanded tiled seamless shower and separate water closet for privacy. Four additional bedrooms, 2 featuring their own full bathrooms and 2 with Jack and Jill bathroom. Conveniently located 2nd floor laundry with cabinets, large countertop for folding, sink and storage closet. Finished walkout lower level with exercise room, full bathroom with shower, wet bar with built-in cabinets and fridge, dishwasher and microwave, eating area, and large family recreation room with French doors to cement patio that leads to salt water pool in the private level fenced backyard with beautiful landscaping. Too many amenities to list as well as improvements over the years - naming a few most recently is well pump in 2021, new furnace w/Aprilaire humidifier and air purifier in 2021, new side door and garage doors, 22 KW generator, electric water heater, HVAC Trane units, all fireplaces direct vent gas, plumbing for tub in main bath in wall for future use if desired. Conveniently located to West Chester and Kennett Square, Longwood Gardens, great restaurants and historical points of interest in the Brandywine Valley. 2021-10-13

    This property is off market, which means it's not currently listed for sale or rent on Zillow. This may be different from what's available on other websites or public sources.

    Facts & features

    Interior

    Bedrooms & bathrooms
    • Bedrooms: 5
    • Bathrooms: 7
    Heating
    • Forced air
    Cooling
    • Central
    Features
    • Has fireplace: Yes
    Interior area
    • Total interior livable area: 6,069 sqft

    Property

    Parking
    • Total spaces: 3
    • Parking features: Garage - Attached
    Features
    • Exterior features: Stucco
    Lot
    • Size: 1.23 Acres
    Details
    • Parcel number: 6303007901P0

    Construction

    Type & style
    • Home type: SingleFamily
    Condition
    • Year built: 2003

    Community & HOA

    Location
    • Region: Kennett Square

    Financial & listing details

    • Price per square foot: $280/sqft
    • Tax assessed value: $498,100
    • Annual tax amount: $19,911

    Price history

    DateEventPrice
    12/17/2021Sold$1,295,000$213/sqft
    Source: Bright MLS #PACT2007762 Report a problem
    10/12/2021Pending sale$1,295,000$213/sqft
    Source: Berkshire Hathaway HomeServices Fox & Roach, REALTORS #PACT2007762 Report a problem
    10/12/2021Contingent$1,295,000$213/sqft
    Source: Bright MLS #PACT2007762 Report a problem
    10/8/2021Listed for sale$1,295,000$213/sqft
    Source: Bright MLS #PACT2007762 Report a problem
    9/23/2021Pending sale$1,295,000$213/sqft
    Source: Berkshire Hathaway HomeServices Fox & Roach, REALTORS #PACT2007762 Report a problem
    9/23/2021Contingent$1,295,000$213/sqft
    Source: Bright MLS #PACT2007762 Report a problem
    9/20/2021Listed for sale$1,295,000+51.1%$213/sqft
    Source: Berkshire Hathaway HomeServices Fox & Roach, REALTORS #PACT2007762 Report a problem
    3/21/2003Sold$857,000$141/sqft
    Source: Public Record Report a problem

    Public tax history

    YearProperty taxesTax assessment
    2025$19,911 +1.6%$498,100
    2024$19,606 +1.7%$498,100
    2023$19,277 +3.3%$498,100
    2022$18,669 +2.1%$498,100
    2021$18,286 +240.9%$498,100
    2020$5,364 -69.3%$498,100
    2019$17,473 +0.3%$498,100
    2018$17,423 +9900%$498,100
    2017$174 -91.2%$498,100
    2016$1,975 $498,100
    2015$1,975 $498,100
    2014$1,975 $498,100
    2013-- $498,100
    2012-- $498,100
    2011-- $498,100
    2010-- $498,100
    2009-- $498,100 +4%
    2008-- $479,150 -33.7%
    2007-- $722,780
    2006-- $722,780
    2005-- $722,780
    2004-- $722,780 +580.8%
    2003-- $106,170
    Find assessor info on the county website

    Neighborhood: 19348

    Nearby schools

    GreatSchools rating
    Get a cash offer in 3 minutes
    Find out how much your home could sell for in as little as 3 minutes with a no-obligation cash offer.
    Estimated market value
    $1,701,100
    Get a cash offer in 3 minutes
    Find out how much your home could sell for in as little as 3 minutes with a no-obligation cash offer.
    Estimated market value
    $1,701,100