Skip main navigation
Off market
Street View
  • $1,489,300

    118 Osborne Cir, Kennett Square, PA 19348

    4beds
    6baths
    6,288sqft
    SingleFamily
    Built in 2002
    1.56 Acres Lot
    $1,489,300 Zestimate®
    $237/sqft
    $6,765 Estimated rent

    Home value

    $1,489,300

    $1.36M - $1.64M

    $6,765/mo

    Zestimate® history
    Loading
    Loading...

    Owner options

    List your home for rent

    $6,765/mo

    Rent Zestimate®

    Find your next renter with Zillow Rental Manager. Plus, with online applications, you can quickly screen prospective tenants – for free.

    Learn more

    $6,765/mo

    Rent Zestimate®

    Refinance and save

    $9,390/mo

    Est. payment

    Refinancing to a lower rate could help reduce your monthly payments and save thousands over the life of the loan.

    See today's rates

    $9,390/mo

    Est. payment

    Explore your selling options

    Work with a Zillow partner agent

    Leverage their expertise and Zillow's premium Showcase listings to get your home seen by more buyers.

    Get started

    List with your own agent

    Get your home in front of millions of buyers by listing it on Zillow.

    Learn how to do it

    Sell it yourself

    Take full control of how buyers see your home on Zillow by listing For Sale by Owner (FSBO).

    List your home

    What's special

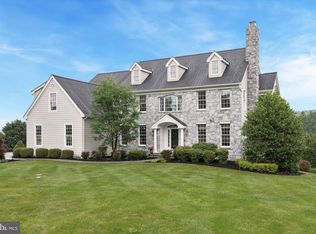
    Now it's your turn to own one of the premier homes found in Chester County welcome to 118 Osborne Circle! This magnificent four bedroom four full two half bath estate home is situated on a private end of the street cul-de-sac absolutely stunning views phenomenal location you will not be disappointed! The first floor boasts an open and airy floor plan neutral decor two story foyer gleaming hardwood flooring throughout large spacious rooms to include: formal dining room formal living room with fireplace bonus room dramatic two story vaulted family room with marble hearth surround dazzling window wall and it is all centered around a gorgeous state of the art kitchen 42"" cabinets double oven large center island abundance of storage granite counters upgraded lighting package and a large rear deck overlooking the rear yard breathtaking! The second floor offers roomy bedrooms gracious master suite attached sitting area with Jacuzzi tub large closets. Each bedroom has it's own bath The finished basement completes this fine home with additional storage large finished area with sauna all leading to the sun room with hot tub and access to the rear pool and patio perfect for entertaining family friends or clients. Who says you can't have it all

    This property is off market, which means it's not currently listed for sale or rent on Zillow. This may be different from what's available on other websites or public sources.

    Facts & features

    Interior

    Bedrooms & bathrooms
    • Bedrooms: 4
    • Bathrooms: 6
    Heating
    • Forced air
    Cooling
    • Central
    Appliances
    • Included: Dishwasher, Range / Oven
    Features
    • Flooring: Other, Carpet, Hardwood
    • Has fireplace: Yes
    Interior area
    • Total interior livable area: 6,288 sqft

    Property

    Parking
    • Parking features: Garage - Attached
    Features
    • Exterior features: Stone, Stucco
    • Has spa: Yes
    Lot
    • Size: 1.56 Acres
    Details
    • Parcel number: 6303007901M0

    Construction

    Type & style
    • Home type: SingleFamily
    Materials
    • Roof: Other
    Condition
    • Year built: 2002

    Community & HOA

    HOA
    • Has HOA: Yes
    • HOA fee: $20 monthly
    Location
    • Region: Kennett Square

    Financial & listing details

    • Price per square foot: $237/sqft
    • Tax assessed value: $415,500
    • Annual tax amount: $16,609

    Price history

    DateEventPrice
    3/16/2015Sold$675,000-10%$107/sqft
    Source: Public Record Report a problem
    12/18/2014Price change$750,000-6.1%$119/sqft
    Source: Berkshire Hathaway HomeServices Fox & Roach, Realtors #6390173 Report a problem
    10/4/2014Price change$799,000-3.2%$127/sqft
    Source: Berkshire Hathaway HomeServices Fox & Roach, Realtors #6390173 Report a problem
    8/6/2014Price change$825,000-2.9%$131/sqft
    Source: Berkshire Hathaway HomeServices Fox & Roach, Realtors #6390173 Report a problem
    5/16/2014Listed for sale$850,000-5.5%$135/sqft
    Source: Berkshire Hathaway HomeServices Fox & Roach, Realtors #6390173 Report a problem
    4/15/2014Listing removed$899,000$143/sqft
    Source: Berkshire Hathaway HomeServices Fox & Roach, Realtors #6201593 Report a problem
    9/26/2013Price change$899,000-2.8%$143/sqft
    Source: Prudential Fox and Roach #6201593 Report a problem
    7/26/2013Listed for sale$925,000$147/sqft
    Source: Prudential Fox and Roach #6201593 Report a problem
    6/20/2013Listing removed$925,000$147/sqft
    Source: Prudential Fox and Roach #6201593 Report a problem
    5/4/2013Price change$925,000-1.6%$147/sqft
    Source: Prudential Fox and Roach #6201593 Report a problem
    4/16/2013Listed for sale$940,000+10.6%$149/sqft
    Source: Prudential Fox and Roach #6201593 Report a problem
    8/1/2011Sold$850,000-4.9%$135/sqft
    Source: Public Record Report a problem
    4/2/2011Listed for sale$894,000+12.5%$142/sqft
    Source: Chester County Regional Realty #5862938 Report a problem
    5/22/2001Sold$794,892$126/sqft
    Source: Public Record Report a problem

    Public tax history

    YearProperty taxesTax assessment
    2025$16,609 +1.6%$415,500
    2024$16,355 +1.7%$415,500
    2023$16,080 +3.3%$415,500
    2022$15,573 +2.1%$415,500
    2021$15,253 +240.9%$415,500
    2020$4,475 -69.3%$415,500
    2019$14,575 +0.3%$415,500
    2018$14,534 +9899.8%$415,500
    2017$145 -94.9%$415,500
    2016$2,830 $415,500 -17.1%
    2015$2,830 $501,500
    2014$2,830 $501,500
    2013-- $501,500 +5.4%
    2012-- $476,000 -33.3%
    2011-- $713,840
    2010-- $713,840
    2009-- $713,840
    2008-- $713,840
    2007-- $713,840
    2006-- $713,840
    2005-- $713,840
    2004-- $713,840 +2.4%
    2003-- $696,950
    Find assessor info on the county website

    Neighborhood: 19348

    Nearby schools

    GreatSchools rating
    Schools provided by the listing agent
    • Elementary: POCOPSON
    • Middle: PATTON
    • High: UNIONVILLE
    • District: Unionville-Chadds Ford

    Source: The MLS. This data may not be complete. We recommend contacting the local school district to confirm school assignments for this home.

    Get a cash offer in 3 minutes
    Find out how much your home could sell for in as little as 3 minutes with a no-obligation cash offer.
    Estimated market value
    $1,489,300
    Get a cash offer in 3 minutes
    Find out how much your home could sell for in as little as 3 minutes with a no-obligation cash offer.
    Estimated market value
    $1,489,300