Skip main navigation
For sale
  • Price cut: $10K (6/11)
    $474,900

    114 Osprey Ln, Archbald, PA 18403

    3beds
    1,739sqft
    : 
    Loading
    Get pre-qualified
    Residential, Single Family Residence
    Built in 2023
    0.29 Acres Lot
    $467,700 Zestimate®
    $273/sqft
    $-- HOA

    What's special

    Bright open floor planMarble backsplashGe cafe stainless appliancesCrafted rock gardensEngineered hardwood flooring throughoutDining areaSpacious primary suite
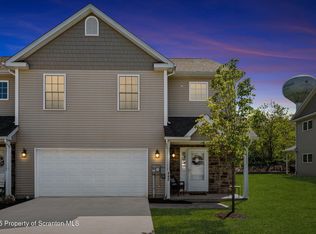
    Welcome to effortless living at The Highlands Archbald -- where comfort, convenience and style come together in one exceptional community.Buit in 2023, this like-new 3 bed,2 bath ranch offers modern design and attention to detail from the moment you arrive. Eye-catching curb appeal begins with a distinctive front door and crafted rock gardens that set the tone for what is inside.Step into a bright open floor plan featuring engineered hardwood flooring throughout, a living room with a stone gas FP, a kitchen with a granite island and counters, marble backsplash and GE Cafe stainless appliances and a dining area.The spacious primary suite (walk-in closet and a 3/4 bath with double vanities and marble counters and tiles) is thoughtfully positioned on one side of the home, while two additional beds - one with a walk-in closet currently being used as an office and another modern 3/4 bath, are situated on the opposite side providing privacy and flexibility for guests or ''work from home'' needs.The lower level is framed, so you can easily double your living space and add to your investment.Outdoors, enjoy relaxing evenings by the custom circular stone retaining wall with an automated gas fire pit. A high-end storage shed with electric adds both function and style.The Highlands Archbald offers amenities including a club house, restaurant, golf course, fitness center, pool and so much more -right outside your door.Since purchasing, sellers built the stone fire pit, added the shed and epoxied the garage floor.
    79 days
    |
    691
    |
    26
    |

    Zillow last checked:

    Listing updated:

    Listed by:

    Margaret Farley,

    Bluestone Realty Group, LLC 570-892-4002

    Source: GSBR as distributed by MLS GRID,MLS#: SC261887MLS Logo

    Loading...

      Facts & features

      Interior

      Bedrooms & bathrooms
      • Bedrooms: 3
      • Bathrooms: 2
      • Full bathrooms: 2
      Rooms
      • Room types: Bathroom 2, Master Bedroom, Master Bathroom, Living Room, Laundry, Kitchen, Bedroom 3, Bedroom 2
      Primary bedroom
      • Description: Walk-In Closet, Bath
      • Area: 194.18 Square Feet
      • Dimensions: 13.3 x 14.6
      Bedroom 2
      • Description: W/I Closet, Used As Office
      • Area: 139.7 Square Feet
      • Dimensions: 12.7 x 11
      Bedroom 3
      • Area: 180.94 Square Feet
      • Dimensions: 16.6 x 10.9
      Primary bathroom
      • Description: 3/4, Marble And Tile
      • Area: 94.09 Square Feet
      • Dimensions: 9.7 x 9.7
      Bathroom 2
      • Description: Modern 3/4
      • Area: 77.38 Square Feet
      • Dimensions: 10.6 x 7.3
      Kitchen
      • Description: Granite, Marble, Island, Stainless
      • Area: 138.75 Square Feet
      • Dimensions: 12.5 x 11.1
      Laundry
      • Area: 30 Square Feet
      • Dimensions: 6 x 5
      Living room
      • Description: Hardwood, Stone Gas Fp
      • Area: 689.04 Square Feet
      • Dimensions: 21.6 x 31.9
      Heating
      • Fireplace(s), Natural Gas
      Cooling
      • Ceiling Fan(s), Central Air
      Appliances
      • Included: Dishwasher, Refrigerator, Washer, Stainless Steel Appliance(s), Microwave, Gas Range, Gas Oven, Dryer, Disposal
      • Laundry: Laundry Room, Main Level
      Features
      • Breakfast Bar, Storage, Walk-In Closet(s), Open Floorplan, Pantry, Entrance Foyer, Kitchen Island, Granite Counters, Ceiling Fan(s), Eat-in Kitchen, Drywall, Double Vanity, Chandelier
      • Flooring: Hardwood, Tile, Marble
      • Basement: Concrete
      • Attic: None
      • Has fireplace: Yes
      • Fireplace features: Gas
      Interior area
      • Total structure area: 1,739
      • Total interior livable area: 1,739 sqft
      • Finished area above ground: 1,739
      • Finished area below ground: 0

      Property

      Parking
      • Total spaces: 2
      • Parking features: Concrete, Paved, Garage Door Opener, Garage, Driveway
      • Garage spaces: 2
      • Has uncovered spaces: Yes
      Features
      • Stories: 1
      • Patio & porch: Patio
      • Exterior features: Fire Pit, Rain Gutters, Storage, Lighting, Gas Grill, Garden
      • Frontage length: 90.00
      Lot
      • Size: 0.29 Acres
      • Dimensions: 140 x 90
      • Features: Back Yard, Near Golf Course, Level, Landscaped, Garden, Front Yard
      Details
      • Additional structures: Shed(s)
      • Parcel number: 09402050037
      • Zoning: R1

      Construction

      Type & style
      • Home type: SingleFamily
      • Architectural style: Ranch
      • Property subtype: Residential, Single Family Residence
      Materials
      • Stone, Vinyl Siding
      • Foundation: Concrete Perimeter
      • Roof: Composition,Wood
      Condition
      • Updated/Remodeled
      • New construction: No
      • Year built: 2023
      • Major remodel year: 2023

      Utilities & green energy

      • Electric: 200 or Less Amp Service, Circuit Breakers
      • Sewer: Public Sewer
      • Water: Public
      • Utilities for property: Cable Connected, Water Connected, Sewer Connected, Natural Gas Connected, Electricity Connected

      Community & HOA

      Community
      • Features: Clubhouse, Restaurant, Pool, Golf, Fitness Center
      • Subdivision: Highlands of Archbald
      Location
      • Region: Archbald

      Financial & listing details

      • Price per square foot: $273/sqft
      • Tax assessed value: $42,750
      • Annual tax amount: $9,435
      • Date on market: 4/30/2026
      • Cumulative days on market: 81 days
      • Listing terms: Cash,Conventional
      • Inclusions: Gas range/stove, dishwasher, refrigerator, microwave, washer, dryer and Arlo Security System.
      • Electric utility on property: Yes
      • Road surface type: Paved

        Estimated market value

        $467,700

        $444,000 - $491,000

        $2,473/mo

        Price history

        DateEventPrice
        6/11/2026Price change$474,900-2.1%$273/sqft
        Source: GSBR as distributed by MLS GRID #SC261887 Report a problem
        4/30/2026Listed for sale$484,900+16.8%$279/sqft
        Source: GSBR as distributed by MLS GRID #SC261887 Report a problem
        3/2/2023Sold$415,000-7.8%$239/sqft
        Source: GSBR as distributed by MLS GRID #222718 Report a problem
        12/19/2022Pending sale$449,900$259/sqft
        Source: GSBR as distributed by MLS GRID #22-2718 Report a problem
        6/23/2022Listed for sale$449,900$259/sqft
        Source: GSBR as distributed by MLS GRID #22-2718 Report a problem

        Public tax history

        YearProperty taxesTax assessment
        2025$10,998 +13.4%$42,750
        2024$9,703 $42,750
        Find assessor info on the county website

        Monthly payment

        Est. payment

        Payment breakdown

        Explore the cost of this home by adjusting the details. Changes won't be saved.
        All calculations are estimates and provided by Zillow, Inc. for informational purposes only. Actual amounts may vary.
        HOA fees may include property taxes on listings classified as Co-Ops. Contact the listing agent and/or owner for fee details.
        Mortgage interest rates are dependent on a number of factors, including credit score, down payment, and repayment length. Interest rate data provided by Zillow Group Marketplace, Inc. as of 1/1/1970 from various mortgage lenders with which we have lead or other similar arrangements; the Estimated Payment is an average of those rates.
        See how much you could borrow to make a competitive offer.

        Climate risks

        Neighborhood: 18403

        Getting around

        0 / 100
        Car-Dependent
        14 / 100
        Somewhat Bikeable

        Nearby schools

        GreatSchools rating

        A local agent can set up tours, give advice and negotiate with sellers.

        Browse local experts

        Similar homes