Skip main navigation
Sold for $330,000
  • $330,000

    192 Shadow Wood Cir, Archbald, PA 18403

    3beds
    2,280sqft
    Residential, Townhouse
    Built in 2016
    0.31 Acres Lot
    $332,500 Zestimate®
    $145/sqft
    $2,433 Estimated rent

    Home value

    $332,500

    $299,000 - $366,000

    $2,433/mo

    Zestimate® history
    Loading
    Loading...

    Owner options

    List your home for rent

    $2,433/mo

    Rent Zestimate®

    Find your next renter with Zillow Rental Manager. Plus, with online applications, you can quickly screen prospective tenants – for free.

    Learn more

    $2,433/mo

    Rent Zestimate®

    Refinance and save

    $2,153/mo

    Est. payment

    Refinancing to a lower rate could help reduce your monthly payments and save thousands over the life of the loan.

    See today's rates

    $2,153/mo

    Est. payment

    Explore your selling options

    Work with a Zillow partner agent

    Leverage their expertise and Zillow's premium Showcase listings to get your home seen by more buyers.

    Get started

    List with your own agent

    Get your home in front of millions of buyers by listing it on Zillow.

    Learn how to do it

    Sell it yourself

    Take full control of how buyers see your home on Zillow by listing For Sale by Owner (FSBO).

    List your home

    What's special

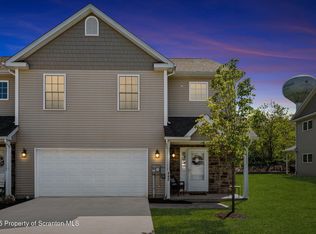
    First-floor primary suiteSpacious loft areaOpen floor planAdditional off-street parkingAbundant natural lightConvenient first-floor livingPaved driveway
    Freshly painted, professionally cleaned, and completely move-in ready! This beautiful 3-bedroom, 3-bath home in the sought-after Shadow Wood community features soaring ceilings, an open floor plan, and convenient first-floor living.Step inside to an open-concept floor plan highlighted by dramatic 18-foot ceilings, abundant natural light, and a seamless flow between the living, dining, and kitchen areas--creating an ideal setting for both everyday living and entertaining. The kitchen features granite countertops, stainless steel appliances, and ample cabinetry, all complemented by hardwood and tile flooring throughout the main living spaces.The first-floor primary suite provides the comfort and convenience of true main-level living, complete with a private bath and generous closet space. A main-floor laundry room adds another level of practicality.Upstairs, a spacious loft area offers incredible flexibility and can easily serve as a second family room, home office, gym, playroom, or media space. This level also includes two oversized bedrooms with walk-in closets, an additional office, and a large full bathroom.Additional highlights include a 2-car attached garage, paved driveway, and additional off-street parking.Residents of Shadow Wood enjoy access to resort-style community amenities, including a pool, clubhouse with restaurant, and beautifully maintained grounds, with golf available within the community for an additional fee.With fresh paint, professional cleaning, spacious living areas, and exceptional community amenities, this move-in-ready home offers low-maintenance living in one of the area's most sought-after communities.

    Zillow last checked:

    Listing updated:

    Listed by:

    Janine Marie Senofonte,

    Revolve Real Estate

    Bought with:

    Amy Proctor, RS357018

    CLASSIC PROPERTIES

    Source: GSBR as distributed by MLS GRID,MLS#: SC255966MLS Logo

    Facts & features

    Interior

    Bedrooms & bathrooms
    • Bedrooms: 3
    • Bathrooms: 3
    • Full bathrooms: 2
    • 1/2 bathrooms: 1
    Primary bedroom
    • Description: Walk-In Closet
    • Area: 182 Square Feet
    • Dimensions: 14 x 13
    Bedroom 2
    • Description: Walk-In Closet
    • Area: 260 Square Feet
    • Dimensions: 20 x 13
    Bedroom 3
    • Description: Walk-In Closet
    • Area: 182 Square Feet
    • Dimensions: 14 x 13
    Primary bathroom
    • Area: 95 Square Feet
    • Dimensions: 9.5 x 10
    Bathroom 1
    • Description: Full
    • Area: 80 Square Feet
    • Dimensions: 10 x 8
    Bathroom 2
    • Description: 1/2 Bath
    • Area: 25 Square Feet
    • Dimensions: 5 x 5
    Family room
    • Description: Large Inviting Loft Space
    • Area: 322 Square Feet
    • Dimensions: 23 x 14
    Foyer
    • Area: 140 Square Feet
    • Dimensions: 10 x 14
    Kitchen
    • Description: Granite Countertops
    • Area: 225 Square Feet
    • Dimensions: 15 x 15
    Laundry
    • Area: 26.5 Square Feet
    • Dimensions: 5 x 5.3
    Living room
    • Description: 18' Ceilings, Access To Covered Patio
    • Area: 252 Square Feet
    • Dimensions: 18 x 14
    Office
    • Area: 49 Square Feet
    • Dimensions: 7 x 7
    Heating
    • Forced Air, Natural Gas
    Cooling
    • Central Air
    Appliances
    • Included: Dishwasher, Refrigerator, Microwave, Electric Range, Electric Oven
    Features
    • Open Floorplan, Walk-In Closet(s)
    • Flooring: Ceramic Tile, Wood, Laminate
    • Attic: Pull Down Stairs
    Interior area
    • Total structure area: 2,280
    • Total interior livable area: 2,280 sqft
    • Finished area above ground: 2,280
    • Finished area below ground: 0

    Property

    Parking
    • Total spaces: 2
    • Parking features: Attached, Concrete, Off Street, Garage Door Opener, Driveway
    • Attached garage spaces: 2
    • Has uncovered spaces: Yes
    Features
    • Stories: 2
    • Exterior features: Rain Gutters
    • Pool features: Association, Community
    • Frontage length: 110.00
    Lot
    • Size: 0.31 Acres
    • Dimensions: 110 x 155 x 70 x 150
    • Features: Landscaped, Level
    Details
    • Parcel number: 09402020004
    • Zoning: Residential

    Construction

    Type & style
    • Home type: Townhouse
    • Architectural style: Other
    • Property subtype: Residential, Townhouse
    • Attached to another structure: Yes
    Materials
    • Stone, Vinyl Siding
    • Foundation: Slab
    • Roof: Composition,Wood
    Condition
    • New construction: No
    • Year built: 2016

    Utilities & green energy

    • Electric: Circuit Breakers
    • Sewer: Public Sewer
    • Water: Public
    • Utilities for property: Cable Available, Water Connected, Sewer Connected, Natural Gas Connected, Electricity Connected

    Community & neighborhood

    Location
    • Region: Archbald

    Other

    Other facts
    • Listing terms: Cash,VA Loan,FHA,Conventional
    • Road surface type: Paved

    Price history

    DateEventPrice
    5/22/2026Sold$330,000-5.7%$145/sqft
    Source: GSBR as distributed by MLS GRID #SC255966 Report a problem
    3/20/2026Price change$350,000-2.8%$154/sqft
    Source: GSBR as distributed by MLS GRID #SC255966 Report a problem
    2/2/2026Price change$360,000-3.7%$158/sqft
    Source: GSBR as distributed by MLS GRID #SC255966 Report a problem
    12/14/2025Price change$374,000-1.3%$164/sqft
    Source: GSBR as distributed by MLS GRID #SC255966 Report a problem
    11/18/2025Listed for sale$379,000-4.1%$166/sqft
    Source: GSBR as distributed by MLS GRID #SC255966 Report a problem
    11/18/2025Listing removed--
    Source: Owner Report a problem
    8/17/2025Listed for sale$395,000+42.1%$173/sqft
    Source: Owner Report a problem
    11/16/2021Sold$278,000+25.9%$122/sqft
    Source: GSBR as distributed by MLS GRID #212305 Report a problem
    12/6/2016Sold$220,800$97/sqft
    Source: GSBR as distributed by MLS GRID #165011 Report a problem

    Public tax history

    Tax history is unavailable.

    Neighborhood: 18403

    Nearby schools

    GreatSchools rating
    Get pre-qualified for a loan
    At Zillow Home Loans, we can pre-qualify you in as little as 5 minutes with no impact to your credit score.

    An equal housing lender. NMLS #10287.

    Sell for more on Zillow
    Get a Zillow Showcase℠ listing at no additional cost and you could sell for .
    $332,500
    2% more
    +$6,650
    With Zillow Showcase(estimated)
    $339,150