Welcome to your dream home in the heart of North Wales! This immaculately maintained 5-bedroom, 3.5-bathroom residence, nestled in a peaceful neighborhood, exudes both elegance and comfort. Meticulously cared for by its single owner, this property boasts a host of desirable features, including a brand new covered porch, perfect for enjoying morning coffee or evening sunsets. Step inside to discover a welcoming floor plan designed for modern living. The main level features a formal living room and dining room, ideal for entertaining guests or hosting special occasions. The spacious eat-in kitchen offers ample counter space and storage, while the cozy family room beckons with its warmth and charm. French doors lead to the newly constructed covered patio, providing a seamless transition to outdoor living and offering picturesque views of the expansive tree-lined yard. Convenience is key on the main level, with a powder room, laundry area, and direct access to the attached 2-car garage. Ascend to the upper level to find a luxurious retreat in the primary bedroom, complete with a walk-in closet and an updated ensuite bathroom featuring a modern soaking tub, large standing shower with glass doors, and a dual sink vanity. An additional princess suite with a private bath provides comfort and privacy, while three more bedrooms share a well-appointed hall bathroom. The finished basement offers versatility and functionality, with a recreational space for gatherings and a home office for remote work or study. Ample unfinished storage space completes the lower level. Located just a short walk from Windlestrae Park and within the esteemed North Penn School District, this home offers the perfect combination of tranquility and convenience. Don't miss your opportunity to experience luxury living at its finest—schedule your showing today!
Sold for $880,000
$880,000
114 Oxford Ln, North Wales, PA 19454
5beds
3,544sqft
Single Family Residence
Built in 1992
0.57 Acres Lot
$986,900 Zestimate®
$248/sqft
$4,273 Estimated rent
Home value
$986,900
$938,000 - $1.04M
$4,273/mo
Zestimate® history
Owner options
List your home for rent
$4,273/mo
Rent Zestimate®
Find your next renter with Zillow Rental Manager. Plus, with online applications, you can quickly screen prospective tenants – for free.
$4,273/mo
Rent Zestimate®
Refinance and save
$5,680/mo
Est. payment
Refinancing to a lower rate could help reduce your monthly payments and save thousands over the life of the loan.
$5,680/mo
Est. payment
Explore your selling options
Work with a Zillow partner agent
Leverage their expertise and Zillow's premium Showcase listings to get your home seen by more buyers.
Get startedList with your own agent
Get your home in front of millions of buyers by listing it on Zillow.
Learn how to do itSell it yourself
Take full control of how buyers see your home on Zillow by listing For Sale by Owner (FSBO).
List your homeWhat's special
Picturesque viewsModern soaking tubLuxury livingLaundry areaCozy family roomAmple unfinished storage spaceDining room
Zillow last checked:
Listing updated:
Listed by:
Mr. Gary A Mercer SR. 484-699-9327,
KW Greater West Chester,
Co-Listing Agent: Jessica Lauren Gross 610-299-6288,
KW Greater West Chester
Bought with:
Sarah Peters, RS342300
Keller Williams Real Estate-Doylestown
Source: Bright MLS,MLS#: PAMC2098892
Facts & features
Interior
Bedrooms & bathrooms
- Bedrooms: 5
- Bathrooms: 4
- Full bathrooms: 3
- 1/2 bathrooms: 1
- Main level bathrooms: 1
Basement
- Area: 519
Heating
- Forced Air, Natural Gas
Cooling
- Central Air, Electric
Appliances
- Included: Electric Water Heater
Features
- Basement: Full,Partially Finished
- Number of fireplaces: 1
Interior area
- Total structure area: 3,544
- Total interior livable area: 3,544 sqft
- Finished area above ground: 3,025
- Finished area below ground: 519
Property
Parking
- Total spaces: 2
- Parking features: Garage Faces Side, Attached, Driveway
- Attached garage spaces: 2
- Has uncovered spaces: Yes
Accessibility
- Accessibility features: None
Features
- Levels: Two
- Stories: 2
- Pool features: None
Lot
- Size: 0.57 Acres
- Dimensions: 125.00 x 200.00
Details
- Additional structures: Above Grade, Below Grade
- Parcel number: 460003014909
- Zoning: RES
- Special conditions: Standard
Construction
Type & style
- Home type: SingleFamily
- Architectural style: Colonial
- Property subtype: Single Family Residence
Materials
- Vinyl Siding
- Foundation: Concrete Perimeter
Condition
- New construction: No
- Year built: 1992
Utilities & green energy
- Sewer: Public Sewer
- Water: Public
Community & HOA
Community
- Subdivision: Cambridge Ests
HOA
- Has HOA: No
Location
- Region: North Wales
- Municipality: MONTGOMERY TWP
Financial & listing details
- Price per square foot: $248/sqft
- Tax assessed value: $243,460
- Annual tax amount: $8,948
- Date on market: 3/28/2024
- Listing agreement: Exclusive Right To Sell
- Ownership: Fee Simple
Price history
| Date | Event | Price |
|---|---|---|
| 6/19/2024 | Sold | $880,000+0.6%$248/sqft |
Source:  Bright MLS #PAMC2098892 Report a problem Bright MLS #PAMC2098892 Report a problem | ||
| 4/3/2024 | Pending sale | $875,000$247/sqft |
Source: Bright MLS #PAMC2098892 Report a problem | ||
| 3/28/2024 | Listed for sale | $875,000$247/sqft |
Source: Bright MLS #PAMC2098892 Report a problem | ||
Public tax history
| Year | Property taxes | Tax assessment |
|---|---|---|
| 2025 | $9,516 +6.3% | $243,460 |
| 2024 | $8,948 | $243,460 |
| 2023 | $8,948 +7% | $243,460 |
| 2022 | $8,360 +6.4% | $243,460 |
| 2021 | $7,860 +2.7% | $243,460 |
| 2020 | $7,653 +1.9% | $243,460 |
| 2019 | $7,510 +2.8% | $243,460 |
| 2018 | $7,306 +3% | $243,460 |
| 2017 | $7,094 +2% | $243,460 |
| 2016 | $6,956 +2.7% | $243,460 |
| 2015 | $6,774 +1.7% | $243,460 |
| 2014 | $6,658 +1.4% | $243,460 |
| 2013 | $6,565 +1.4% | $243,460 |
| 2012 | $6,475 +1.7% | $243,460 |
| 2011 | $6,365 +2.4% | $243,460 |
| 2010 | $6,214 +3.2% | $243,460 |
| 2009 | $6,020 +3.6% | $243,460 |
| 2008 | $5,809 +2.1% | -- |
| 2007 | $5,687 +2.9% | -- |
| 2006 | $5,526 +2.5% | -- |
| 2005 | $5,392 +8% | -- |
| 2004 | $4,991 0% | -- |
| 2003 | $4,993 -0.4% | -- |
| 2002 | $5,012 +9.1% | -- |
| 2000 | $4,594 +1.9% | -- |
| 1999 | $4,507 | -- |
Find assessor info on the county website
Neighborhood: 19454
Nearby homes
- $631,2003 bd2 ba2.1k sqft112 Oxford Ln, North Wales, PA 19454Off Market
- $921,7004 bd2 ba3.6k sqft116 Oxford Ln, North Wales, PA 19454Off Market
- $462,0004 bd2 ba1.7k sqft1131 Kenas Rd, North Wales, PA 19454Off Market
- $865,0004 bd3 ba3.7k sqft118 Oxford Ln, North Wales, PA 19454Sold
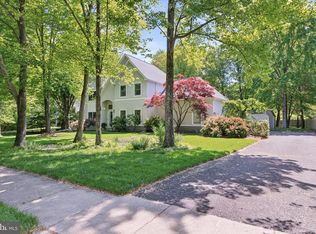
- $817,0004 bd2 ba2.5k sqft110 Oxford Ln, North Wales, PA 19454Off Market
- $763,9004 bd2 ba2.8k sqft119 Oxford Ln, North Wales, PA 19454Off Market
- $750,0004 bd3 ba2.8k sqft117 Oxford Ln, North Wales, PA 19454Sold
- $516,3003 bd2 ba2.1k sqft1127 Kenas Rd, North Wales, PA 19454Off Market
Nearby schools
GreatSchools rating
- 8/10Montgomery El SchoolGrades: K-6Distance: 1 mi
- 10/10Pennbrook Middle SchoolGrades: 7-9Distance: 3.4 mi
- 9/10North Penn Senior High SchoolGrades: 10-12Distance: 5.6 mi
Schools provided by the listing agent
- District: North Penn
Source: Bright MLS. This data may not be complete. We recommend contacting the local school district to confirm school assignments for this home.
Get a cash offer in 3 minutes
Find out how much your home could sell for in as little as 3 minutes with a no-obligation cash offer.
Estimated market value
$986,900
Get a cash offer in 3 minutes
Find out how much your home could sell for in as little as 3 minutes with a no-obligation cash offer.
Estimated market value
$986,900
- Pennsylvania
- Montgomery County
- North Wales
- 19454
- 114 Oxford Ln
Nearby cities
Nearby zip codes
Other North Wales Topics
