Tucked away on a private, comfortable, and quaint cul-de-sac, this stunning residence offers timeless elegance and modern comfort in a move-in ready package. You'll know you've found something special when you enter the soaring two-story foyer with detailed wainscoting and crown molding. Enjoy the warm and inviting living room, complete with a gas fireplace and classic marble surround—ideal for relaxing evenings. Entertain for holidays, parties and special dinners in the large formal dining room - ample space for memorable gatherings. The heart of the home is the expansive gourmet kitchen, boasting quartz countertops, a large center island with extra cabinetry, tile backsplash, built-in double ovens, Bosch dishwasher, and a built-in microwave. Hardwood Bamboo floors flow into the sunny eat-in kitchen. Unwind in the spacious family room, where double sliding doors open to an expansive full-width rear patio—perfect for outdoor entertaining and enjoying the peaceful views of your private, tree-lined backyard. Upstairs, the luxurious primary suite is your sanctuary, complete with a spa-inspired en-suite featuring a private water closet, double vessel sinks, granite counters, and an over-sized walk-in shower with pebble details. Don’t miss the show-stopping dressing room with custom built-ins, drawers, and skylights. Three additional bedrooms and a beautifully updated hall bath complete the upper level. The finished basement offers even more living space with a built-in bar, dedicated hobby/workshop area, and room to play or game. A two-car attached garage plus an additional single detached garage offers flexibility for storage, hobbies, or a third vehicle. This is more than a home—it’s a lifestyle. Schedule your private tour today and experience the comfort, quality, and charm that makes this property truly one-of-kind.
Sold for $865,000
$865,000
118 Oxford Ln, North Wales, PA 19454
4beds
3,790sqft
Single Family Residence
Built in 1992
0.57 Acres Lot
$883,700 Zestimate®
$228/sqft
$4,583 Estimated rent
Home value
$883,700
$822,000 - $954,000
$4,583/mo
Zestimate® history
Owner options
List your home for rent
$4,583/mo
Rent Zestimate®
Find your next renter with Zillow Rental Manager. Plus, with online applications, you can quickly screen prospective tenants – for free.
$4,583/mo
Rent Zestimate®
Refinance and save
$5,584/mo
Est. payment
Refinancing to a lower rate could help reduce your monthly payments and save thousands over the life of the loan.
$5,584/mo
Est. payment
Explore your selling options
Work with a Zillow partner agent
Leverage their expertise and Zillow's premium Showcase listings to get your home seen by more buyers.
Get startedList with your own agent
Get your home in front of millions of buyers by listing it on Zillow.
Learn how to do itSell it yourself
Take full control of how buyers see your home on Zillow by listing For Sale by Owner (FSBO).
List your homeWhat's special
Gas fireplacePrivate tree-lined backyardQuartz countertopsCustom built-insFinished basementBosch dishwasherSunny eat-in kitchen
Zillow last checked:
Listing updated:
Listed by:
Greg Parker 215-239-7953,
Keller Williams Real Estate-Blue Bell
Bought with:
Monica Flores, AB068374
Keller Williams Real Estate-Langhorne
Source: Bright MLS,MLS#: PAMC2139316
Facts & features
Interior
Bedrooms & bathrooms
- Bedrooms: 4
- Bathrooms: 3
- Full bathrooms: 2
- 1/2 bathrooms: 1
- Main level bathrooms: 1
Rooms
- Room types: Living Room, Dining Room, Primary Bedroom, Bedroom 2, Bedroom 3, Bedroom 4, Kitchen, Family Room, Foyer, Breakfast Room, Laundry, Recreation Room, Storage Room, Utility Room, Workshop, Bathroom 2, Bathroom 3, Primary Bathroom
Primary bedroom
- Features: Attached Bathroom, Ceiling Fan(s), Crown Molding, Flooring - Carpet, Primary Bedroom - Dressing Area, Walk-In Closet(s), Skylight(s)
- Level: Upper
- Area: 285 Square Feet
- Dimensions: 19 x 15
Bedroom 2
- Features: Flooring - Carpet, Ceiling Fan(s)
- Level: Upper
- Area: 120 Square Feet
- Dimensions: 12 x 10
Bedroom 3
- Features: Flooring - Carpet, Built-in Features, Ceiling Fan(s)
- Level: Upper
- Area: 168 Square Feet
- Dimensions: 14 x 12
Bedroom 4
- Features: Ceiling Fan(s), Flooring - Carpet
- Level: Upper
- Area: 126 Square Feet
- Dimensions: 14 x 9
Primary bathroom
- Features: Granite Counters, Double Sink, Lighting - Wall sconces, Bathroom - Walk-In Shower, Soaking Tub, Attached Bathroom, Flooring - Luxury Vinyl Plank
- Level: Upper
- Area: 180 Square Feet
- Dimensions: 15 x 12
Bathroom 2
- Features: Granite Counters, Bathroom - Tub Shower, Flooring - Luxury Vinyl Plank
- Level: Upper
- Area: 50 Square Feet
- Dimensions: 10 x 5
Bathroom 3
- Features: Flooring - Marble
- Level: Main
- Area: 21 Square Feet
- Dimensions: 7 x 3
Breakfast room
- Features: Flooring - Bamboo, Lighting - Ceiling
- Level: Main
- Area: 108 Square Feet
- Dimensions: 9 x 12
Dining room
- Features: Crown Molding, Flooring - HardWood, Chair Rail
- Level: Main
- Area: 150 Square Feet
- Dimensions: 15 x 10
Family room
- Features: Crown Molding, Flooring - Carpet, Ceiling Fan(s)
- Level: Main
- Area: 315 Square Feet
- Dimensions: 21 x 15
Foyer
- Features: Flooring - Marble, Crown Molding, Lighting - Ceiling
- Level: Main
- Area: 144 Square Feet
- Dimensions: 18 x 8
Kitchen
- Features: Granite Counters, Double Sink, Flooring - Bamboo, Eat-in Kitchen, Kitchen - Gas Cooking, Recessed Lighting, Lighting - Pendants, Pantry, Kitchen Island
- Level: Main
- Area: 108 Square Feet
- Dimensions: 9 x 12
Laundry
- Features: Flooring - HardWood
- Level: Main
- Area: 60 Square Feet
- Dimensions: 10 x 6
Living room
- Features: Fireplace - Gas, Flooring - HardWood, Crown Molding
- Level: Main
- Area: 210 Square Feet
- Dimensions: 15 x 14
Recreation room
- Features: Basement - Finished, Flooring - Carpet, Recessed Lighting
- Level: Lower
- Area: 600 Square Feet
- Dimensions: 30 x 20
Storage room
- Features: Flooring - Concrete
- Level: Lower
- Area: 99 Square Feet
- Dimensions: 11 x 9
Utility room
- Features: Flooring - Concrete
- Level: Lower
- Area: 180 Square Feet
- Dimensions: 20 x 9
Workshop
- Features: Built-in Features, Flooring - Concrete
- Level: Lower
- Area: 195 Square Feet
- Dimensions: 15 x 13
Heating
- Forced Air, Natural Gas
Cooling
- Central Air, Electric
Appliances
- Included: Gas Water Heater
- Laundry: Laundry Room
Features
- Basement: Full
- Number of fireplaces: 1
Interior area
- Total structure area: 4,490
- Total interior livable area: 3,790 sqft
- Finished area above ground: 2,990
- Finished area below ground: 800
Property
Parking
- Total spaces: 2
- Parking features: Garage Faces Side, Garage Door Opener, Asphalt, Attached
- Attached garage spaces: 2
- Has uncovered spaces: Yes
Accessibility
- Accessibility features: None
Features
- Levels: Two
- Stories: 2
- Pool features: None
Lot
- Size: 0.57 Acres
- Dimensions: 125.00 x 200.00
Details
- Additional structures: Above Grade, Below Grade
- Parcel number: 460003014882
- Zoning: R1
- Special conditions: Standard
Construction
Type & style
- Home type: SingleFamily
- Architectural style: Colonial
- Property subtype: Single Family Residence
Materials
- Stucco
- Foundation: Block
Condition
- New construction: No
- Year built: 1992
Utilities & green energy
- Sewer: Public Sewer
- Water: Public
Community & HOA
Community
- Subdivision: Cambridge Ests
HOA
- Has HOA: No
Location
- Region: North Wales
- Municipality: MONTGOMERY TWP
Financial & listing details
- Price per square foot: $228/sqft
- Tax assessed value: $261,830
- Annual tax amount: $10,355
- Date on market: 5/16/2025
- Listing agreement: Exclusive Right To Sell
- Exclusions: All Window Treatments And Hardware On First Floor Are Excluded.
- Ownership: Fee Simple
Price history
| Date | Event | Price |
|---|---|---|
| 7/7/2025 | Sold | $865,000-1.6%$228/sqft |
Source:  Bright MLS #PAMC2139316 Report a problem Bright MLS #PAMC2139316 Report a problem | ||
| 5/21/2025 | Pending sale | $879,000$232/sqft |
Source: Bright MLS #PAMC2139316 Report a problem | ||
| 5/16/2025 | Listed for sale | $879,000+93.2%$232/sqft |
Source: Bright MLS #PAMC2139316 Report a problem | ||
| 6/1/2017 | Sold | $454,900-3.2%$120/sqft |
Source: Public Record Report a problem | ||
| 3/21/2017 | Pending sale | $469,900$124/sqft |
Source: Coldwell Banker Hearthside, Realtors #6943367 Report a problem | ||
| 3/13/2017 | Listed for sale | $469,900+1.1%$124/sqft |
Source: Coldwell Banker Hearthside Realtors-Huntingdon Val #6943367 Report a problem | ||
| 1/1/2017 | Listing removed | $465,000$123/sqft |
Source: Coldwell Banker Hearthside, Realtors #6800045 Report a problem | ||
| 9/15/2016 | Price change | $465,000-1.1%$123/sqft |
Source: Coldwell Banker Hearthside, Realtors #6800045 Report a problem | ||
| 5/27/2016 | Listed for sale | $469,999$124/sqft |
Source: Coldwell Banker Hearthside, Realtors #6800045 Report a problem | ||
| 1/1/2016 | Listing removed | $469,999$124/sqft |
Source: Peters Gordon Realty #6619244 Report a problem | ||
| 12/28/2015 | Price change | $469,999+0%$124/sqft |
Source: Peters Gordon Realty #6619244 Report a problem | ||
| 10/27/2015 | Price change | $469,990-6.9%$124/sqft |
Source: Peters Gordon Realty Inc Report a problem | ||
| 10/14/2015 | Price change | $505,000-7.3%$133/sqft |
Source: Peters Gordon Realty Inc Report a problem | ||
| 10/10/2015 | Price change | $545,000+7.9%$144/sqft |
Source: Peters Gordon Realty Inc Report a problem | ||
| 10/5/2015 | Price change | $505,000-7.3%$133/sqft |
Source: Peters Gordon Realty Inc Report a problem | ||
| 9/19/2015 | Price change | $545,000+7.9%$144/sqft |
Source: Peters Gordon Realty Inc Report a problem | ||
| 9/11/2015 | Price change | $505,000-7.3%$133/sqft |
Source: Peters Gordon Realty Inc Report a problem | ||
| 7/31/2015 | Listed for sale | $545,000+81.7%$144/sqft |
Source: Peters Gordon Realty Inc Report a problem | ||
| 9/17/1998 | Sold | $300,000$79/sqft |
Source: Public Record Report a problem | ||
Public tax history
| Year | Property taxes | Tax assessment |
|---|---|---|
| 2025 | $10,234 +6.3% | $261,830 |
| 2024 | $9,623 | $261,830 |
| 2023 | $9,623 +7% | $261,830 |
| 2022 | $8,991 +6.4% | $261,830 |
| 2021 | $8,453 +2.7% | $261,830 |
| 2020 | $8,231 +1.9% | $261,830 |
| 2019 | $8,077 +2.8% | $261,830 |
| 2018 | $7,857 +3% | $261,830 |
| 2017 | $7,629 +2% | $261,830 |
| 2016 | $7,481 +2.7% | $261,830 |
| 2015 | $7,285 +1.7% | $261,830 |
| 2014 | $7,160 +1.4% | $261,830 |
| 2013 | $7,061 +1.4% | $261,830 |
| 2012 | $6,964 +1.7% | $261,830 |
| 2011 | $6,845 +2.4% | $261,830 |
| 2010 | $6,683 +3.2% | $261,830 |
| 2009 | $6,474 +3.6% | $261,830 |
| 2008 | $6,247 +2.1% | -- |
| 2007 | $6,116 +2.9% | -- |
| 2006 | $5,943 +2.5% | -- |
| 2005 | $5,799 +3.6% | -- |
| 2004 | $5,598 0% | -- |
| 2003 | $5,600 -0.4% | -- |
| 2002 | $5,621 +9.1% | -- |
| 2000 | $5,152 +1.9% | -- |
| 1999 | $5,057 | -- |
Find assessor info on the county website
Neighborhood: 19454
Nearby homes
- $921,7004 bd2 ba3.6k sqft116 Oxford Ln, North Wales, PA 19454Off Market
- $837,1005 bd3 ba2.9k sqft120 Oxford Ln, North Wales, PA 19454Off Market
- $689,0005 bd3 ba2.4k sqft1135 Kenas Rd, North Wales, PA 19454Off Market
- $880,0005 bd4 ba3.5k sqft114 Oxford Ln, North Wales, PA 19454Sold
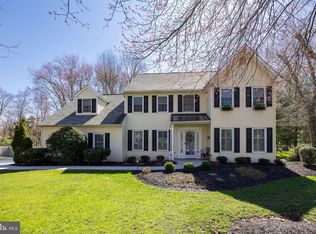
- $610,7004 bd3 ba2k sqft1139 Kenas Rd, North Wales, PA 19454Off Market
- $901,6004 bd3 ba3.6k sqft123 Oxford Ln, North Wales, PA 19454Off Market
- $1,098,5004 bd4 ba5.1k sqft122 Oxford Ln, North Wales, PA 19454Off Market
- $848,6004 bd2 ba2.6k sqft121 Oxford Ln, North Wales, PA 19454Off Market
Nearby schools
GreatSchools rating
- 8/10Montgomery El SchoolGrades: K-6Distance: 1 mi
- 10/10Pennbrook Middle SchoolGrades: 7-9Distance: 3.5 mi
- 9/10North Penn Senior High SchoolGrades: 10-12Distance: 5.6 mi
Schools provided by the listing agent
- District: North Penn
Source: Bright MLS. This data may not be complete. We recommend contacting the local school district to confirm school assignments for this home.
Get a cash offer in 3 minutes
Find out how much your home could sell for in as little as 3 minutes with a no-obligation cash offer.
Estimated market value
$883,700
Get a cash offer in 3 minutes
Find out how much your home could sell for in as little as 3 minutes with a no-obligation cash offer.
Estimated market value
$883,700
- Pennsylvania
- Montgomery County
- North Wales
- 19454
- 118 Oxford Ln
Nearby cities
Nearby zip codes
Other North Wales Topics
