Skip main navigation
Off market
Street View
  • $837,100

    120 Oxford Ln, North Wales, PA 19454

    5beds
    3baths
    2,936sqft
    SingleFamily
    Built in 1992
    0.69 Acres Lot
    $837,100 Zestimate®
    $285/sqft
    $4,256 Estimated rent

    Home value

    $837,100

    $795,000 - $879,000

    $4,256/mo

    Zestimate® history
    Loading
    Loading...

    Owner options

    List your home for rent

    $4,256/mo

    Rent Zestimate®

    Find your next renter with Zillow Rental Manager. Plus, with online applications, you can quickly screen prospective tenants – for free.

    Learn more

    $4,256/mo

    Rent Zestimate®

    Refinance and save

    $4,418/mo

    Est. payment

    Refinancing to a lower rate could help reduce your monthly payments and save thousands over the life of the loan.

    See today's rates

    $4,418/mo

    Est. payment

    Explore your selling options

    Work with a Zillow partner agent

    Leverage their expertise and Zillow's premium Showcase listings to get your home seen by more buyers.

    Get started

    List with your own agent

    Get your home in front of millions of buyers by listing it on Zillow.

    Learn how to do it

    Sell it yourself

    Take full control of how buyers see your home on Zillow by listing For Sale by Owner (FSBO).

    List your home

    What's special

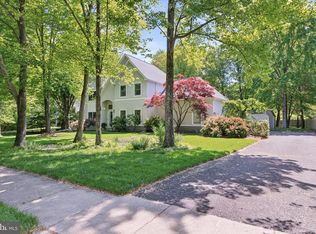
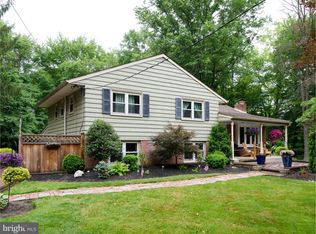
    Come tour this beautiful colonial situated on a perfect wooded setting, just 1 house off a quiet cul-de-sac-nature and calmness welcome you -as soon as you pull down the driveway. This five bedroom, three full bath home is totally move-in ready and will be a great place to shelter during these unusual times. Enter into the foyer and immediately you will feel peace and serenity, with the neutral tones, warm hardwood floors and tree views out of almost every window- Serenity Now actually applies to this home. On your left off the foyer is a formal living room with wood floors and wonderful views. To your right is a formal dining room also with wood floors-big enough to host a large family or guests for any gathering. Head into the updated kitchen with stainless steel appliances, granite counter-tops, center island, desk area, breakfast eating area and bright white cabinetry. Off the kitchen is a very spacious family room, anchored by a wood-burning stone fireplace and all the windows overlook the woods of this property. On the main level is the fifth bedroom, set up currently as a playroom, but can function as an In-law space or as a wonderful guestroom since there is a full bath on this floor with access from both the kitchen area and the fifth bedroom. Head upstairs and you'll find four more bedrooms all with neutral tones, great closet space, and room for all your furniture needs. The main bedroom ,or master, has a large bathroom with double vanity oversize shower and Soaking tub. This home offers offers a two car garage and unfinished basement, brick patio and a wood-chip play area ready for your own play set ( sellers are taking this one with them) or whatever else you would desire to put there, possibly- dueling hammocks, a storage shed, a playhouse, and he/she shed or a place for a conversation set and fire pit - You will definitely not be disappointed after you tour this home! Please follow Covid-19 guidelines when viewing the home. 2020-09-23

    This property is not currently displayed as for sale or rent on Zillow. This may be different from what's on other websites or public sources.
    Facts & features

    Interior

    Bedrooms & bathrooms
    • Bedrooms: 5
    • Bathrooms: 3
    Heating
    • Forced air, Gas
    Cooling
    • Central
    Appliances
    • Included: Dishwasher, Dryer, Garbage disposal, Refrigerator, Washer
    Features
    • Kitchen Island, Eat-in Kitchen, Soaking Tub, Carpet, Entry Level Bedroom, Formal/Separate Dining Room, Master Bath(s), Breakfast Area, Upgraded Countertops, Kitchen - Table Space, Floor Plan - Traditional, Family Room Off Kitchen
    • Flooring: Carpet, Hardwood, Linoleum / Vinyl
    • Basement: Finished
    • Has fireplace: Yes
    Interior area
    • Total interior livable area: 2,936 sqft
    • Finished area below ground: 0

    Property

    Parking
    • Total spaces: 2
    • Parking features: Garage - Attached
    Features
    • Exterior features: Vinyl
    Lot
    • Size: 0.69 Acres
    Details
    • Parcel number: 460003014873
    • Special conditions: Standard

    Construction

    Type & style
    • Home type: SingleFamily
    • Architectural style: Colonial
    Condition
    • Year built: 1992

    Community & HOA

    Location
    • Region: North Wales
    • Municipality: MONTGOMERY TWP

    Financial & listing details

    • Price per square foot: $285/sqft
    • Tax assessed value: $244,520
    • Annual tax amount: $9,557

    Price history

    DateEventPrice
    10/9/2020Sold$585,000+6.4%$199/sqft
    Source: Public Record Report a problem
    8/12/2020Pending sale$550,000$187/sqft
    Source: BHHS Fox & Roach Blue Bell #PAMC658550 Report a problem
    8/6/2020Listed for sale$550,000+13.2%$187/sqft
    Source: BHHS Fox & Roach-Blue Bell #PAMC658550 Report a problem
    6/29/2016Sold$486,000-2.3%$166/sqft
    Source: Public Record Report a problem
    4/19/2016Pending sale$497,500$169/sqft
    Source: Keller Williams - Blue Bell #6759350 Report a problem
    3/31/2016Listed for sale$497,500$169/sqft
    Source: Keller Williams Real Estate-Blue Bell #6759350 Report a problem

    Public tax history

    YearProperty taxesTax assessment
    2025$9,557 +6.3%$244,520
    2024$8,987 $244,520
    2023$8,987 +7%$244,520
    2022$8,397 +6.4%$244,520
    2021$7,894 +2.7%$244,520
    2020$7,686 +1.9%$244,520
    2019$7,542 +2.8%$244,520
    2018$7,337 +3%$244,520
    2017$7,125 +2%$244,520
    2016$6,986 +2.7%$244,520
    2015$6,803 +1.7%$244,520
    2014$6,687 +1.4%$244,520
    2013$6,594 +1.4%$244,520
    2012$6,504 +1.8%$244,520
    2011$6,392 +2.4%$244,520
    2010$6,241 +3.2%$244,520
    2009$6,045 +3.6%$244,520
    2008$5,834 +2.2%--
    2007$5,711 +2.9%--
    2006$5,550 +2.5%--
    2005$5,415 +3.6%--
    2004$5,228 0%--
    2003$5,230 -0.4%--
    2002$5,250 +9.1%--
    2000$4,813 +1.9%--
    1999$4,722 --
    Find assessor info on the county website

    Neighborhood: 19454

    Nearby schools

    GreatSchools rating
    Schools provided by the listing agent
    • Elementary: MONTGOMERY
    • Middle: PENNBROOK
    • High: NORTH PENN
    • District: NORTH PENN

    Source: The MLS. This data may not be complete. We recommend contacting the local school district to confirm school assignments for this home.

    Get a cash offer in 3 minutes
    Find out how much your home could sell for in as little as 3 minutes with a no-obligation cash offer.
    Estimated market value
    $837,100
    Get a cash offer in 3 minutes
    Find out how much your home could sell for in as little as 3 minutes with a no-obligation cash offer.
    Estimated market value
    $837,100