Skip main navigation
Off market
  • $855,500

    114 Pebblestone Dr, Lexington, SC 29072

    4beds
    4,115sqft
    SingleFamily
    Built in 2009
    0.65 Acres Lot
    $855,500 Zestimate®
    $208/sqft
    $3,889 Estimated rent

    Home value

    $855,500

    $796,000 - $924,000

    $3,889/mo

    Zestimate® history
    Loading
    Loading...

    Owner options

    List your home for rent

    $3,889/mo

    Rent Zestimate®

    Find your next renter with Zillow Rental Manager. Plus, with online applications, you can quickly screen prospective tenants – for free.

    Learn more

    $3,889/mo

    Rent Zestimate®

    Refinance and save

    $5,130/mo

    Est. payment

    Refinancing to a lower rate could help reduce your monthly payments and save thousands over the life of the loan.

    See today's rates

    $5,130/mo

    Est. payment

    Explore your selling options

    Work with a Zillow partner agent

    Leverage their expertise and Zillow's premium Showcase listings to get your home seen by more buyers.

    Get started

    List with your own agent

    Get your home in front of millions of buyers by listing it on Zillow.

    Learn how to do it

    Sell it yourself

    Take full control of how buyers see your home on Zillow by listing For Sale by Owner (FSBO).

    List your home

    What's special

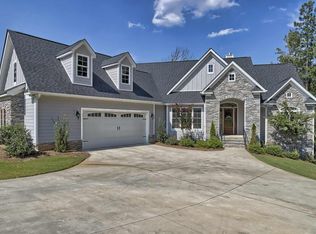
    Completely Custom, Walt Pits Dream Home on 2/3 acre lot backing to woods with both a pool & Lake Murray views! Prepare to be amazed as you ascend front steps onto a Tiger wood front porch! French doors lead into open concept design featuring Plantation shutters, spacious dining room with heavy molding & Chef's kitchen featuring NEW custom brick back splash, accented island with Farmhouse sink & butcher block top, plus double ovens, workstation, double walk-in pantries, gas range with pot filler & sunny breakfast room! Great room showcases custom built-ins, NEWLY bricked fireplace surround & double set of French doors leading to screened porch for max indoor/outdoor living! Master suite boasts NEW carpet, His/Her walk-in closets, private screened porch plus spacious bath with soaking tub, oversized, dual head shower, custom linen storage & twin vanities! Corner office, custom drop zone & large laundry room with mud sink & linen closet complete the main level. Upstairs you'll find a HUGE media loft with custom built-in bookshelves & homework station plus 2 sets of French doors opening to a rooftop, sun deck with stunning lake views! Guest suite features full bathroom & walk-in closet plus two more bedrooms each offer two closets & a Jack & Jill bath to share! Out back you'll find a stamped concrete patio overlooking your own pool complete with diving board! Large lot extends well into tree line! This custom gem won't last long!

    This property is not currently displayed as for sale or rent on Zillow. This may be different from what's on other websites or public sources.
    Facts & features

    Interior

    Bedrooms & bathrooms
    • Bedrooms: 4
    • Bathrooms: 4
    • Full bathrooms: 4
    • Main level bathrooms: 2
    Heating
    • Forced air, Electric
    Cooling
    • Central
    Appliances
    • Included: Dishwasher, Garbage disposal, Microwave, Range / Oven
    • Laundry: Mud Room
    Features
    • Ceiling Fan(s), Recessed Lighting, High Ceilings, Built-Ins, Bookcases, Loft, In-Law Floorplan, Wired for Sound, Office, Ceiling Fan, Floors-Hardwood, Molding, Bookcase
    • Flooring: Tile, Carpet, Hardwood
    • Doors: French Doors
    • Basement: Crawl Space
    • Attic: Storage, Attic Access
    • Has fireplace: Yes
    • Fireplace features: Insert, Gas Log-Natural
    Interior area
    • Total interior livable area: 4,115 sqft

    Property

    Parking
    • Total spaces: 2
    • Parking features: Garage - Attached
    Features
    • Patio & porch: Patio, Screened Porch, Front Porch, Porch (not screened)
    • Exterior features: Cement / Concrete
    • Pool features: Inground-Vinyl
    Lot
    • Size: 0.65 Acres
    • Features: Corner Lot, Cul-de-Sac, Sprinkler
    Details
    • Parcel number: 00330401003

    Construction

    Type & style
    • Home type: SingleFamily
    • Architectural style: Traditional, Craftsman
    Condition
    • Year built: 2009

    Utilities & green energy

    • Sewer: Public Sewer
    • Water: Public
    • Utilities for property: Electricity Connected, Cable Connected

    Community & HOA

    Community
    • Security: Smoke Detector(s)
    HOA
    • Has HOA: Yes
    • HOA fee: $29 monthly
    Location
    • Region: Lexington

    Financial & listing details

    • Price per square foot: $208/sqft
    • Tax assessed value: $691,873
    • Annual tax amount: $3,783
    • Road surface type: Paved

    Price history

    DateEventPrice
    4/28/2020Sold$580,000-2.5%$141/sqft
    Source: Public Record Report a problem
    3/25/2020Pending sale$595,000$145/sqft
    Source: RE/MAX Purpose Driven LLC #487775 Report a problem
    2/29/2020Listed for sale$595,000$145/sqft
    Source: RE/MAX Purpose Driven LLC #487775 Report a problem
    2/18/2020Pending sale$595,000$145/sqft
    Source: RE/MAX Purpose Driven LLC #487775 Report a problem
    2/2/2020Price change$595,000-0.5%$145/sqft
    Source: RE/MAX Purpose Driven LLC #487775 Report a problem
    10/9/2019Price change$598,000-0.3%$145/sqft
    Source: EXIT Real Est Consultants #475223 Report a problem
    8/1/2019Price change$600,000-2.9%$146/sqft
    Source: EXIT Real Est Consultants #475223 Report a problem
    7/19/2019Price change$618,000-1.6%$150/sqft
    Source: EXIT Real Est Consultants #475223 Report a problem
    7/8/2019Listed for sale$628,000+652.8%$153/sqft
    Source: EXIT Real Est Consultants #475223 Report a problem
    3/17/2008Sold$83,417$20/sqft
    Source: Public Record Report a problem

    Public tax history

    YearProperty taxesTax assessment
    2025$3,783 +9.2%$26,680 +15%
    2024$3,464 +4.4%$23,200
    2023$3,317 -4%$23,200
    2022$3,454 +1.5%$23,200
    2021$3,405 $23,200 +36.8%
    2019-- $16,954 +3.1%
    2018$2,635 +5%$16,445
    2017$2,510 +3.1%$16,445
    2016$2,435 +0.9%$16,445
    2015$2,413 $16,445 -8.7%
    2014$2,413 -4.5%$18,012 +0%
    2013$2,526 $18,010
    2012-- $18,010
    2011-- $18,010
    2010-- $18,010 +260.2%
    2009-- $5,000
    2008-- $5,000 +28.2%
    2007-- $3,900
    2006-- $3,900
    Find assessor info on the county website

    Neighborhood: 29072

    Nearby schools

    GreatSchools rating
    Schools provided by the listing agent
    • Elementary: LakeMurray (Lex 1)
    • Middle: Beechwood Middle School
    • High: Lexington
    • District: Lexington One

    Source: The MLS. This data may not be complete. We recommend contacting the local school district to confirm school assignments for this home.

    Get a cash offer in 3 minutes
    Find out how much your home could sell for in as little as 3 minutes with a no-obligation cash offer.
    Estimated market value
    $855,500
    Get a cash offer in 3 minutes
    Find out how much your home could sell for in as little as 3 minutes with a no-obligation cash offer.
    Estimated market value
    $855,500