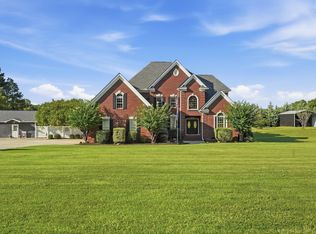
NEW MODERN FARMHOUSE-STYLE KINSEY CUSTOM HOMEFully Custom 3,210-square-ft, 5-bedroom, 3.5-bath home in the heart of Lexington showcases exceptional craftsmanship, thoughtful design and stunning wooded views. Uniquely built by Certified Master Builder Kinsey Homes. Welcoming front porch features modern cable railing, stained V-groove pine ceiling and 8-foot solid mahogany double entry doors. James Hardie ColorPlus siding, 10-ft ceilings, 8-ft doors and heavy molding. Open floor plan. Shaw waterproof luxury vinyl plank flooring throughout.Gourmet kitchen features custom cabinetry, quartz counters, lit glass cabinets, wine cooler/rack, oversized island, stainless appliances, gas cooktop with potfiller, double oven, drawer microwave, appliance closet, walk-in pantry and breakfast/dinette area. Kitchen opens to spacious family room with gas stone fireplace and wood mantle. Formal Dining Room with wainscoting. Large tiled laundry/mudroom features sink, cabinetry, ironing center and drop zone.Spa-inspired master suite features Barn doors, double vanities, soaking tub, oversized tiled shower with frameless glass, separate water closet and spacious walk-in closet with built-ins. All bedrooms are generously sized with beautifully appointed baths and designer finishes. Main-level guest bedrooms include walk-in closets and Jack-and-Jill bath. Sound insulation throughout adds privacy and comfort.Upstairs offers additional bedroom, full bath, finished flex space, work deck and 875 sq ft of framed unfinished living space with potential for a 6th bedroom, plus walk-in attic storage. Large screened porch with fireplace, wood ceilings and high-velocity ceiling fans.Additional features include designer lighting and plumbing fixtures, tile finishes, 8-ft insulated garage doors, golf-cart bay, A/V closet, smart wiring, two 200-amp electrical panels, all-wood closet shelving, full-perimeter gutters, fully landscaped yard with Rain Bird irrigation system, extra parking/turnaround and patio gas line for grilling.Every detail of this home reflects the quality, experience and thoughtful design that define a Kinsey custom home.LIVE AN ENVIABLE LIFE. Disclaimer: CMLS has not Disclaimer:
New construction
$1,095,000
109 Pebblestone Dr, Lexington, SC 29072
5beds
3,210sqft
Single Family Residence
Built in 2026
0.57 Acres Lot
$-- Zestimate®
$341/sqft
$29/mo HOA
What's special
Golf-cart baySound insulation throughoutWork deckWelcoming front porchTile finishesWalk-in pantryFull-perimeter gutters
- 31 days
- 1,293
- 112
Likely to sell faster than
Zillow last checked:
Listing updated:
Listed by:
Mark Kinsey,
Kinsey Real Estate, Inc
Source: Consolidated MLS,MLS#: 643867
Facts & features
Interior
Bedrooms & bathrooms
- Bedrooms: 5
- Bathrooms: 4
- Full bathrooms: 3
- 1/2 bathrooms: 1
- Partial bathrooms: 1
- Main level bathrooms: 3
Rooms
- Room types: Bonus-Unfinished, Office
Primary bedroom
- Features: Double Vanity, Tub-Garden, Bath-Private, Separate Shower, Walk-In Closet(s), High Ceilings, Closet-Private, Recessed Lighting, Separate Water Closet
- Level: Main
Bedroom 2
- Features: Bath-Shared, Walk-In Closet(s), High Ceilings, Closet-Private
- Level: Main
Bedroom 3
- Features: Walk-In Closet(s), High Ceilings, Closet-Private
- Level: Main
Bedroom 4
- Features: Bath-Private, Tub-Shower, High Ceilings, Ceiling Fan(s)
- Level: Main
Bedroom 5
- Level: Second
Dining room
- Features: Molding, High Ceilings, Recessed Lighting
- Level: Main
Great room
- Level: Main
Kitchen
- Features: Kitchen Island, Pantry, Granite Counters, Backsplash-Tiled, Cabinets-Painted, Recessed Lighting
- Level: Main
Heating
- Heat Pump 1st Lvl, Heat Pump 2nd Lvl, Split System, Zoned, Multiple Units
Cooling
- Central Air, Gas Pac, Heat Pump 2nd Lvl, Split System, Multi Units
Appliances
- Included: Counter Cooktop, Gas Range, Dishwasher, Disposal, Wine Cooler, Microwave Built In, Pot Filler, Stove Exhaust Vented Exte, Tankless Water Heater
- Laundry: Electric, Heated Space, Mud Room, Utility Room, Main Level
Features
- Ceiling Fan(s)
- Flooring: Luxury Vinyl, Tile
- Doors: French Doors
- Windows: Thermopane
- Basement: Crawl Space
- Attic: Storage,Attic Access
- Number of fireplaces: 2
- Fireplace features: Gas Log-Natural
Interior area
- Total structure area: 3,210
- Total interior livable area: 3,210 sqft
Property
Parking
- Total spaces: 4
- Parking features: Garage Door Opener
- Attached garage spaces: 3
Features
- Stories: 2
- Exterior features: Gutters - Full
- Fencing: None
Lot
- Size: 0.57 Acres
- Dimensions: 145 x 196 x 140 x 159
Details
- Parcel number: 00340002187
Construction
Type & style
- Home type: SingleFamily
- Architectural style: Country,Craftsman
- Property subtype: Single Family Residence
Materials
- Fiber Cement-Hardy Plank, Stone, Synthetic Stucco
Condition
- New Construction
- New construction: Yes
- Year built: 2026
Details
- Warranty included: Yes
Utilities & green energy
- Sewer: Public Sewer
- Water: Public
- Utilities for property: Cable Connected, Cable Available, Electricity Connected
Green energy
- Energy efficient items: Other
Community & HOA
Community
- Security: Smoke Detector(s)
- Subdivision: HEARTHSTONE
HOA
- Has HOA: Yes
- HOA fee: $350 annually
Location
- Region: Lexington
Financial & listing details
- Price per square foot: $341/sqft
- Tax assessed value: $70,000
- Annual tax amount: $1,792
- Date on market: 9/26/2026
- Listing agreement: Exclusive Right To Sell
- Road surface type: Paved
Estimated market value
Not available
Estimated sales range
Not available
Not available
Price history
| Date | Event | Price |
|---|---|---|
| 9/28/2026 | Listed for sale | $1,095,000+1227.3%$341/sqft |
Source:  Consolidated MLS #643867 Report a problem | ||
| 12/10/2025 | Sold | $82,500-17.5%$26/sqft |
Source: Public Record Report a problem | ||
| 11/1/2025 | Pending sale | $99,999$31/sqft |
Source: Consolidated MLS #620319 Report a problem | ||
| 10/24/2025 | Listed for sale | $99,999+78.6%$31/sqft |
Source: Consolidated MLS #620319 Report a problem | ||
| 5/14/2021 | Sold | $56,000-12.5%$17/sqft |
Source: Public Record Report a problem | ||
| 1/14/2021 | Listing removed | -- |
Source:  Consolidated MLS Report a problem | ||
| 9/11/2020 | Listed for sale | $64,000$20/sqft |
Source: Southern Visions Realty Inc #502306 Report a problem | ||
Public tax history
| Year | Property taxes | Tax assessment |
|---|---|---|
| 2025 | $1,792 +7.6% | $3,864 +15% |
| 2024 | $1,666 +0.9% | $3,360 |
| 2023 | $1,652 +3.1% | $3,360 |
| 2022 | $1,602 | $3,360 |
| 2021 | -- | $3,360 +12% |
| 2019 | -- | $3,000 |
| 2018 | $1,488 +0.7% | $3,000 |
| 2017 | $1,477 +1.7% | $3,000 |
| 2016 | $1,452 +3.2% | $3,000 |
| 2015 | $1,407 | $3,000 -33.3% |
| 2014 | $1,407 -28.1% | $4,500 |
| 2013 | $1,957 | $4,500 |
| 2012 | -- | $4,500 |
| 2011 | -- | $4,500 |
| 2010 | -- | $4,500 +7.1% |
| 2009 | -- | $4,200 |
| 2008 | -- | $4,200 |
| 2007 | -- | $4,200 |
| 2006 | -- | $4,200 |
Find assessor info on the county website
Monthly payment
Est. payment
Payment breakdown
Explore the cost of this home by adjusting the details. Changes won't be saved.Climate risks
Neighborhood: 29072
Nearby schools
Schools provided by the listing agent
- Elementary: Lake Murray Elementary
- Middle: Beechwood Middle School
- High: Lexington
- District: Lexington One
Source: Consolidated MLS. This data may not be complete. We recommend contacting the local school district to confirm school assignments for this home.
Similar homes
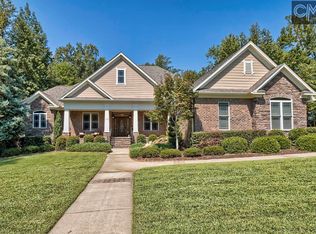
- $1,125,0004 bd4 ba3.6k sqft324 Porth Cir, Lexington, SC 29072For Sale
 MLS ID #638211, Patrick O'Connor. Consolidated MLS
- $1,124,0004 bd4 ba4.1k sqft1235 Morning Shore Dr, Lexington, SC 29072For Sale
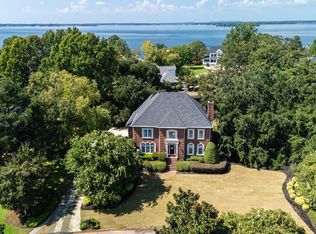 MLS ID #643450, Sarah Williams. Consolidated MLS
- $1,099,0004 bd6 ba4.2k sqft105 Marlee Ct, Lexington, SC 29072For Sale
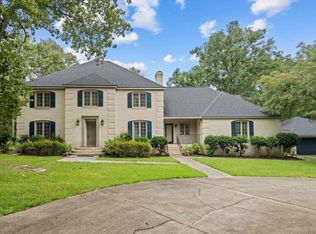 MLS ID #642188, Rob Brannan. Consolidated MLS
- $1,145,0006 bd5 ba4.6k sqft1948 Highway 378, Lexington, SC 29072For Sale
 MLS ID #644089, Jill Nelly. Consolidated MLS
