Exceptional, custom built home on a private .67 acre lot with purposefully designed, big water Lake Murray views. This immaculate, custom, single-family home delivers the Lake Murray lifestyle at its finest: big water views, a private boat ramp, and a custom Trex dock with boat lift, multi-level Trex decking all designed for natural beauty inside and out. Thoughtfully designed for those who want serenity without sacrificing convenience, this is a tranquil, luxurious natural retreat you will feel the moment you arrive. Inside the craftsman style interior is elevated by custom millwork, exposed beams, rich wood work and custom cabinetry everywhere. The custom hardwood flooring brings warmth and intention to every space. The open floor plan is positioned to capture stunning lake views from both levels, creating a home that lives beautifully day to day and feels unforgettable when entertaining or just relaxing. With 3 bedrooms and 3 bathrooms, the layout offers comfort and flexibility, while the luxury inspired primary suite stands apart with cathedral ceilings, a walk-in closet, and a spa inspired primary bath featuring a custom tiled shower and a jetted soaking tub. Secondary 2nd level bedroom also features full private bath with custom, tiled shower. Step outside to an outdoor paradise built for long weekends and effortless hosting. Multi-level, Trex decking expands your living space across the waterline. Immaculate landscaping frames the setting with a polished, private feel. A detached garage with a fully finished FROG and full bathroom creates the perfect space for guests, a studio, or a private office that stays separated from the main home.Enjoy a setting that balances privacy with access to everyday needs, including Publix Shopping Center, upcoming Target, schools, etc. Home and garage also tied into public sewer, no septic tank maintenance to worry about! Zoned for award-winning Lexington One schools too!! Schedule your private tour to experience the big water views, custom craftsmanship, and dock-to-deck Lake Murray living this home was built to deliver. Disclaimer: CMLS has not reviewed and, therefore, does not endorse vendors who may appear in Di
For sale
$1,150,000
1111 Nature Ln, Gilbert, SC 29054
3beds
3,188sqft
Single Family Residence
Built in 1997
0.67 Acres Lot
$1,092,500 Zestimate®
$361/sqft
$-- HOA
What's special
Private boat rampCathedral ceilingsCraftsman style interiorExposed beamsCustom hardwood flooringRich wood workCustom millwork
- 3 days
- 516
- 38
Likely to sell faster than
Zillow last checked:
Listing updated:
Listed by:
Chad Williams,
Century 21 803 Realty
Source: Consolidated MLS,MLS#: 645683
Facts & features
Interior
Bedrooms & bathrooms
- Bedrooms: 3
- Bathrooms: 4
- Full bathrooms: 4
- Main level bathrooms: 1
Primary bedroom
- Features: Bay Window, Cathedral Ceiling(s), Bath-Private, Separate Shower, Walk-In Closet(s), Whirlpool, Ceiling Fan(s), Floors-Hardwood
- Level: Second
Bedroom 2
- Features: Bath-Private, Ceiling Fan(s), Floors-Hardwood
- Level: Main
Bedroom 3
- Features: Floors-Hardwood
- Level: Second
Dining room
- Features: Floors-Hardwood, Molding, High Ceilings
- Level: Main
Kitchen
- Features: Bar, Floors-Hardwood, Granite Counters, Cabinets-Stained
- Level: Main
Living room
- Level: Main
Heating
- Central, Multiple Units
Cooling
- Central Air, Multi Units
Appliances
- Included: Self Clean, Smooth Surface, Dishwasher, Disposal, Refrigerator
- Laundry: Main Level
Features
- Flooring: Hardwood, Tile, Carpet
- Basement: Crawl Space
- Number of fireplaces: 1
Interior area
- Total structure area: 3,188
- Total interior livable area: 3,188 sqft
Property
Parking
- Total spaces: 2
- Parking features: Detached
- Garage spaces: 2
Features
- Stories: 2
- Patio & porch: Deck
- Exterior features: Boat Ramp, Dock, Gutters - Full
- On waterfront: Yes
- Frontage length: 80
Lot
- Size: 0.67 Acres
Details
- Parcel number: 00312101008
Construction
Type & style
- Home type: SingleFamily
- Architectural style: Traditional
- Property subtype: Single Family Residence
Materials
- Brick-Partial-AbvFound
Condition
- New construction: No
- Year built: 1997
Utilities & green energy
- Sewer: Public Sewer
- Water: Lake Drawn
Community & HOA
Community
- Subdivision: NONE
HOA
- Has HOA: No
Location
- Region: Gilbert
Financial & listing details
- Price per square foot: $361/sqft
- Tax assessed value: $880,000
- Annual tax amount: $24,519
- Date on market: 10/25/2026
- Listing agreement: Exclusive Right To Sell
- Road surface type: Paved
Estimated market value
$1,092,500
$1.04M - $1.15M
$2,472/mo
Price history
| Date | Event | Price |
|---|---|---|
| 10/25/2026 | Listed for sale | $1,150,000+30.7%$361/sqft |
Source:  Consolidated MLS #645683 Report a problem | ||
| 3/1/2022 | Sold | $880,000$276/sqft |
Source: Public Record Report a problem | ||
Public tax history
| Year | Property taxes | Tax assessment |
|---|---|---|
| 2025 | $24,519 -6.3% | $52,800 +0% |
| 2024 | $26,182 +0.9% | $52,799 |
| 2023 | $25,953 +1072.1% | $52,799 +255.1% |
| 2022 | $2,214 | $14,869 |
| 2021 | -- | $14,869 +13.9% |
| 2019 | -- | $13,057 |
| 2018 | $2,030 +1.9% | $13,057 |
| 2017 | $1,993 +3.1% | $13,057 +0% |
| 2016 | $1,933 +0.9% | $13,056 |
| 2015 | $1,916 | $13,056 +3.9% |
| 2014 | $1,916 | $12,571 |
Find assessor info on the county website
Monthly payment
Est. payment
Payment breakdown
Explore the cost of this home by adjusting the details. Changes won't be saved.Climate risks
Neighborhood: 29054
Nearby schools
Schools provided by the listing agent
- Elementary: Centerville Elementary School
- Middle: Gilbert
- High: Gilbert
- District: Lexington One
Source: Consolidated MLS. This data may not be complete. We recommend contacting the local school district to confirm school assignments for this home.
Similar homes
- $1,125,9003 bd2 ba2k sqft417 Dot Ct, Gilbert, SC 29054For Sale
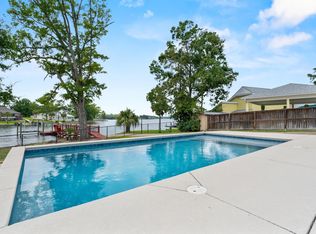 MLS ID #638471, Laura N Reid. Consolidated MLS
- $1,145,0006 bd5 ba4.6k sqft1948 Highway 378, Lexington, SC 29072For Sale
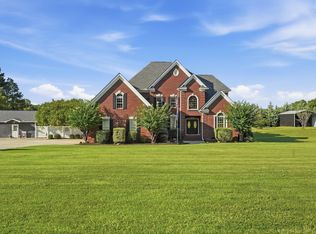 MLS ID #644089, Jill Nelly. Consolidated MLS
- $1,049,0003 bd2 ba1.9k sqft3524 Driftwood Point Rd, Gilbert, SC 29054For Sale
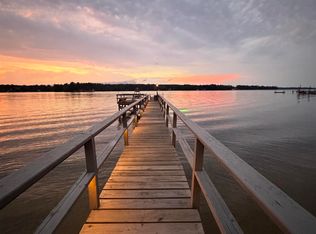 MLS ID #641688, Todd Oren. Consolidated MLS
- $974,9004 bd5 ba3.9k sqft609 Shore Rd, Gilbert, SC 29054For Sale
 MLS ID #635833, Rob Brannan. Consolidated MLS
