Welcome to 1235 Morning Shore Drive, an exceptional all-brick residence set on .77 acres in Spence Plantation, an established gated community with a private community dock and boat ramp offering convenient access to Lake Murray.Offering 4,154 square feet, this timeless home features 4 bedrooms and 3.5 bathrooms, along with gracious formal living and dining rooms, a spacious great room with fireplace, and a well-appointed kitchen that flows easily into the surrounding living spaces. The FROG is currently designed as a masculine office and lounge with custom built-ins, providing additional flexible living space.The true centerpiece of the property is the extraordinary outdoor living experience. A spacious screened porch opens to a private backyard retreat framed by mature landscaping and thoughtfully placed landscape lighting. At the heart of the setting is a beautiful saltwater gunite pool, creating a resort-inspired atmosphere ideal for summer afternoons, evening gatherings, and relaxed weekends at home. Lush established plantings enhance the sense of privacy, while the coordinating pool shed, designed to complement the home's architecture, adds both function and charm.Additional features include a whole-home generator, a putting green, a "secret garden" in the backyard, generous living spaces, extensive landscape lighting, and a substantial homesite within one of the area’s most established gated neighborhoods.Blending timeless architecture, elegant interiors, exceptional poolside living, and convenient Lake Murray access, 1235 Morning Shore Drive offers a refined Southern lifestyle centered around privacy, entertaining, and effortless indoor-outdoor living. Disclaimer: CMLS has not reviewed and, therefore, does not endorse vendors who may appear in listings.
For sale
$1,149,000
1235 Morning Shore Dr, Lexington, SC 29072
4beds
4,154sqft
Single Family Residence
Built in 1997
0.77 Acres Lot
$1,109,500 Zestimate®
$277/sqft
$58/mo HOA
What's special
Beautiful saltwater gunite poolPutting greenGenerous living spacesExtensive landscape lightingAll-brick residenceWell-appointed kitchenElegant interiors
- 13 hours
- 584
- 30
Zillow last checked:
Listing updated:
Listed by:
Sarah Williams,
Wilson Real Estate Company LLC
Source: Consolidated MLS,MLS#: 643450
Facts & features
Interior
Bedrooms & bathrooms
- Bedrooms: 4
- Bathrooms: 4
- Full bathrooms: 3
- 1/2 bathrooms: 1
- Partial bathrooms: 1
- Main level bathrooms: 1
Rooms
- Room types: Bonus Room, Enclosed Garage, Library, Office, FROG (No Closet)
Primary bedroom
- Features: Bath-Private, Separate Shower, Walk-In Closet(s), Tray Ceiling(s), Ceiling Fan(s), Closet-Private, Floors-Hardwood, Separate Water Closet
- Level: Second
Bedroom 2
- Features: Bath-Private, Tub-Shower, Ceiling Fan(s)
- Level: Second
Bedroom 3
- Features: Double Vanity, Bath-Shared, Tub-Shower, Ceiling Fan(s)
- Level: Second
Bedroom 4
- Features: Double Vanity, Bath-Shared, Tub-Shower, Ceiling Fan(s)
- Level: Second
Dining room
- Features: Floors-Hardwood, High Ceilings, Recessed Lighting
- Level: Main
Great room
- Level: Main
Kitchen
- Features: Bar, Eat-in Kitchen, Floors-Hardwood, Pantry, Backsplash-Granite, Backsplash-Tiled, Cabinets-Painted, Recessed Lighting
- Level: Main
Living room
- Features: Floors-Hardwood, Molding, High Ceilings
- Level: Main
Heating
- Central, Heat Pump 1st Lvl, Heat Pump 2nd Lvl
Cooling
- Central Air
Appliances
- Included: Convection Oven, Counter Cooktop, Double Oven, Gas Range, Dishwasher, Disposal, Dryer, Freezer, Ice Maker, Refrigerator, Washer, Wine Cooler, Microwave Above Stove, Stove Exhaust Vented Exte, Electric Water Heater
- Laundry: Laundry Closet, Electric, In Garage, Mud Room, Main Level
Features
- Built-in Features, Wired for Sound
- Flooring: Hardwood, Tile, Carpet
- Basement: Crawl Space
- Attic: Pull Down Stairs
- Number of fireplaces: 1
- Fireplace features: Gas Log-Natural
Interior area
- Total structure area: 4,154
- Total interior livable area: 4,154 sqft
Property
Parking
- Total spaces: 3
- Parking features: Enclosed Garage, Garage Door Opener
- Attached garage spaces: 3
Features
- Stories: 2
- Patio & porch: Deck, Patio
- Exterior features: Boat Ramp, Dock Shared, Landscape Lighting, Gutters - Full
- Has private pool: Yes
- Fencing: Partial,Wood,Rear Only Aluminum
- Waterfront features: Deeded Lake Access, Waterfront Community
Lot
- Size: 0.77 Acres
- Features: Sprinkler
Details
- Additional structures: Shed(s)
- Parcel number: 00334401018
- Other equipment: Satellite Dish
Construction
Type & style
- Home type: SingleFamily
- Architectural style: Traditional
- Property subtype: Single Family Residence
Materials
- Brick-All Sides-AbvFound
Condition
- New construction: No
- Year built: 1997
Utilities & green energy
- Sewer: Septic Tank
- Water: Public
- Utilities for property: Cable Available, Electricity Connected
Community & HOA
Community
- Features: Gated, Waterfront Community
- Security: Security System Owned, Smoke Detector(s), Security Cameras
- Subdivision: SPENCE PLANTATION
HOA
- Has HOA: Yes
- Services included: Road Maintenance, Street Light Maintenance, Community Boat Ramp
- HOA fee: $695 annually
Location
- Region: Lexington
Financial & listing details
- Price per square foot: $277/sqft
- Tax assessed value: $779,894
- Annual tax amount: $3,526
- Date on market: 9/21/2026
- Listing agreement: Exclusive Right To Sell
- Road surface type: Paved
Estimated market value
$1,109,500
$1.05M - $1.16M
$3,567/mo
Price history
| Date | Event | Price |
|---|---|---|
| 9/21/2026 | Listed for sale | $1,149,000+101.6%$277/sqft |
Source:  Consolidated MLS #643450 Report a problem Consolidated MLS #643450 Report a problem | ||
| 6/20/2008 | Sold | $569,800$137/sqft |
Source: Public Record Report a problem | ||
Public tax history
| Year | Property taxes | Tax assessment |
|---|---|---|
| 2025 | $3,526 +9.2% | $24,872 +15% |
| 2024 | $3,230 +4.4% | $21,628 |
| 2023 | $3,093 -4% | $21,628 |
| 2022 | $3,221 | $21,628 |
| 2021 | -- | $21,628 +5.5% |
| 2019 | -- | $20,494 |
| 2018 | $3,185 +1.9% | $20,494 |
| 2017 | $3,126 +3.1% | $20,494 +0% |
| 2016 | $3,032 +0.9% | $20,493 |
| 2015 | $3,005 | $20,493 -1.8% |
| 2014 | $3,005 +2.6% | $20,870 |
| 2013 | $2,927 | $20,870 |
| 2012 | -- | $20,870 |
| 2011 | -- | $20,870 |
| 2010 | -- | $20,870 -8.4% |
| 2009 | -- | $22,790 |
| 2008 | -- | $22,790 +14.1% |
| 2007 | -- | $19,980 |
| 2006 | -- | $19,980 |
| 2005 | -- | $19,980 +55.9% |
| 2004 | -- | $12,820 |
| 2003 | -- | $12,820 |
| 2001 | -- | $12,820 +17.9% |
| 2000 | -- | $10,870 |
Find assessor info on the county website
Monthly payment
Est. payment
Payment breakdown
Explore the cost of this home by adjusting the details. Changes won't be saved.Climate risks
Neighborhood: 29072
Nearby schools
Schools provided by the listing agent
- Elementary: LakeMurray (Lex 1)
- Middle: Beechwood Middle School
- High: Lexington
- District: Lexington One
Source: Consolidated MLS. This data may not be complete. We recommend contacting the local school district to confirm school assignments for this home.
Similar homes
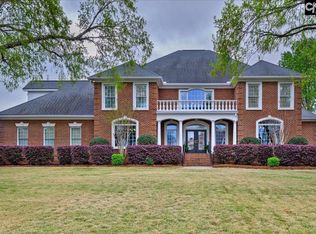
- $1,300,0004 bd4 ba4.7k sqft100 Morning Lake Dr, Lexington, SC 29072For Sale
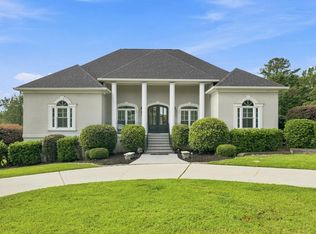 MLS ID #642187, Telly Topakas. Consolidated MLS
 - $1,099,0004 bd6 ba4.2k sqft105 Marlee Ct, Lexington, SC 29072For Sale
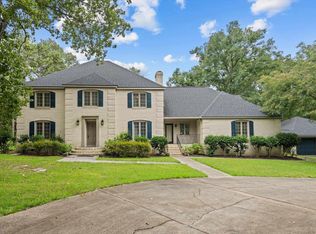 MLS ID #642188, Rob Brannan. Consolidated MLS
 - $--5 bd5 ba3.7k sqft52 W Circle Dr, Lexington, SC 29072Auction
 Auction.com 1
 - $579,0005 bd3 ba2.6k sqft259 Barnacle Rd, Lexington, SC 29072For Sale
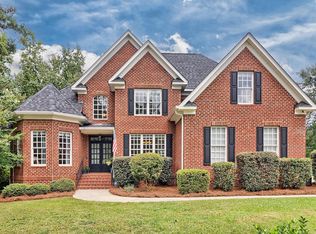 MLS ID #643490, Terri D Scheper. Consolidated MLS
