PRICE IMPROVEMENT, ONE OF A KIND! TWO HOMES ON ONE PROPERTY! NO HOA, 2.57 ACRES MAIN HOME IS ALL BRICK AND OFFERS 5 BEDROOMS (1 PRIMARY ON THE MAIN LEVEL AND ANOTHER ON THE SECOND FLOOR), 4 BATHROOMS, HARDWOOD FLOORS, BONUS/GAME ROOM WITH BAR AND POOL TABLE, INGROUND POOL, VINYL-FENCED BACKYARD AND SCREENED-IN PORCH. SEPARATE GUEST HOUSE OFFERS THE PRIMARY ON MAIN, MASTER BATH, LIVING ROOM AND KITCHEN. THIS PROPERTY IS LOCATED JUST FOUR MINUTES AWAY FROM THE LAKE MURRAY BOAT DOCK. Entering The Main House the Open Concept Greets You with a Large Foyer, Staircase, Bedroom/Office to your Right with Built Ins and Beautiful Hardwood Flooring throughout. Continuing into the Formal Dinning Room it Flows into the Spacious Living Room with High Ceilings, Fireplace, Built-Ins and a Wall of Windows letting in Natural Sunlight. Great for Entertaining, the Living Room opens to the Second Dining Room Area with views of the Backyard In Ground Saltwater Pool and Gorgeous Sunsets. The Kitchen has Granite Countertops, Stainless Appliances, a Walk in Pantry and an Elevated Bar-Height Counter that invites Quick meals or the Perfect Place for Family and Guests to Mingle. Also Included on the main level is a Large Laundry Room, Half Bath and Access to the Three Car Garage. Continuing onto the Second story Primary Bedroom to the right and to your left a hallway that is open to the downstairs area. There are Two more large bedrooms, a bathroom and a Large Bonus/Game room (over 3 car garage) that you Can Get Lost in While Entertaining at the Bar or While your Playing a Game of Pool. Back to the Main Level, the Large Screened-in Porch provides a great transition from the House to your backyard Oasis. Outside you'll find the In-ground Salt Water Pool with a Fully Enclosed Vinyl Fenced-In Backyard. A Center Area for Barbecuing, Beautiful Landscape and a Large Covered Patio Connected to the Guest House. The Guest House has an Open Concept Kitchen, Living Room, Laundry Closet and the Primary is on the Main Level with a Large Bathroom. With a Recent Price Improvement, Two homes, 2.57 acres, and NO HOA, This is an Opportunity you Don't Want to Miss! Schedule your Private Showing Today! Disc
For sale
Price cut: $50K (10/22)
$1,145,000
1948 Highway 378, Lexington, SC 29072
6beds
4,612sqft
Single Family Residence
Built in 2002
2.57 Acres Lot
$1,101,000 Zestimate®
$248/sqft
$-- HOA
What's special
Inground poolThree car garageBeautiful hardwood flooring throughoutBeautiful landscapeLarge foyerElevated bar-height counterStainless appliances
- 34 days
- 1,638
- 115
Zillow last checked:
Listing updated:
Listed by:
Jill Nelly,
Exclusive Southern Properties
Source: Consolidated MLS,MLS#: 644089
Facts & features
Interior
Bedrooms & bathrooms
- Bedrooms: 6
- Bathrooms: 5
- Full bathrooms: 4
- 1/2 bathrooms: 1
- Partial bathrooms: 1
- Main level bathrooms: 3
Rooms
- Room types: Bonus Room, In Law Suite, Workshop
Primary bedroom
- Features: Double Vanity, Tub-Garden, Bath-Private, Separate Shower, Walk-In Closet(s), Whirlpool, Ceiling Fan(s), Floors-Hardwood, Recessed Lighting, Separate Water Closet
- Level: Main
Bedroom 2
- Features: High Ceilings, Built-in Features, Ceiling Fan(s), Floors-Hardwood
- Level: Main
Bedroom 3
- Features: Bath-Private, Tub-Shower, Ceiling Fan(s), Closet-Private
- Level: Second
Bedroom 4
- Features: Ceiling Fan(s), Closet-Private
- Level: Second
Bedroom 5
- Features: Walk-In Closet(s), Ceiling Fan(s)
- Level: Second
Dining room
- Features: Floors-Hardwood, Molding
- Level: Main
Kitchen
- Features: Eat-in Kitchen, Floors-Hardwood, Pantry, Granite Counters, Cabinets-Other, Recessed Lighting, Second Kitchen
- Level: Main
Living room
- Features: Fireplace, Floors-Hardwood, Ceilings-High (over 9 Ft), Ceiling Fan
- Level: Main
Heating
- Central
Cooling
- Central Air
Appliances
- Included: Counter Cooktop, Double Oven, Smooth Surface
- Laundry: Utility Room, Main Level
Features
- Bath-Private, Ceiling Fan(s), Walk-In Closet(s), Separate Shower, Built-in Features
- Flooring: Hardwood, Carpet, Tile
- Basement: Crawl Space
- Number of fireplaces: 1
Interior area
- Total structure area: 4,612
- Total interior livable area: 4,612 sqft
Video & virtual tour
Property
Parking
- Total spaces: 20
- Parking features: Garage - Attached
- Attached garage spaces: 5
Features
- Stories: 2
- Has private pool: Yes
- Fencing: Privacy,Rear Only Vinyl
Lot
- Size: 2.57 Acres
Details
- Parcel number: 00310001149
Construction
Type & style
- Home type: SingleFamily
- Architectural style: Traditional
- Property subtype: Single Family Residence
Materials
- Brick-All Sides-AbvFound
Condition
- New construction: No
- Year built: 2002
Utilities & green energy
- Sewer: Public Sewer
- Water: Public
- Utilities for property: Cable Connected, Electricity Connected
Community & HOA
Community
- Security: Security Cameras
- Subdivision: NONE
HOA
- Has HOA: No
Location
- Region: Lexington
Financial & listing details
- Price per square foot: $248/sqft
- Tax assessed value: $685,458
- Annual tax amount: $3,167
- Date on market: 10/1/2026
- Listing agreement: Exclusive Right To Sell
- Road surface type: Paved
Estimated market value
$1,101,000
$1.05M - $1.16M
$3,662/mo
Price history
| Date | Event | Price |
|---|---|---|
| 10/22/2026 | Price change | $1,145,000-4.2%$248/sqft |
Source:  Consolidated MLS #644089 Report a problem | ||
| 10/1/2026 | Listed for sale | $1,195,000+181.8%$259/sqft |
Source: Consolidated MLS #644089 Report a problem | ||
| 3/24/2021 | Listing removed | -- |
Source: Owner Report a problem | ||
| 3/10/2015 | Sold | $424,000-5.6%$92/sqft |
Source: Public Record Report a problem | ||
| 7/18/2014 | Listing removed | $449,000$97/sqft |
Source: Owner Report a problem | ||
| 3/1/2014 | Listed for sale | $449,000-2.2%$97/sqft |
Source: Owner Report a problem | ||
| 5/15/2013 | Price change | $459,000-4.2%$100/sqft |
Source: Owner Report a problem | ||
| 3/1/2013 | Listed for sale | $479,000+27.7%$104/sqft |
Source: Owner Report a problem | ||
| 2/24/2006 | Sold | $375,000+1478.3%$81/sqft |
Source: Public Record Report a problem | ||
| 3/26/2001 | Sold | $23,760$5/sqft |
Source: Public Record Report a problem | ||
Public tax history
| Year | Property taxes | Tax assessment |
|---|---|---|
| 2025 | $3,167 +9.2% | $22,344 +15% |
| 2024 | $2,901 +4.4% | $19,428 |
| 2023 | $2,778 -4% | $19,428 |
| 2022 | $2,893 +1.5% | $19,428 |
| 2021 | $2,851 | $19,428 +7.9% |
| 2019 | -- | $18,011 |
| 2018 | $2,800 +1.9% | $18,011 |
| 2017 | $2,748 +3.1% | $18,011 +0% |
| 2016 | $2,666 +0.9% | $18,008 +6.7% |
| 2015 | $2,641 | $16,874 +4% |
| 2014 | $2,641 +16% | $16,230 |
| 2013 | $2,277 | $16,230 |
| 2012 | -- | $16,230 |
| 2011 | -- | $16,230 |
| 2010 | -- | $16,230 +7.6% |
| 2009 | -- | $15,080 |
| 2008 | -- | $15,080 |
| 2007 | -- | $15,080 |
| 2006 | -- | $15,080 |
| 2005 | -- | $15,080 +40.8% |
| 2004 | -- | $10,710 |
| 2003 | -- | $10,710 +723.8% |
| 2001 | -- | $1,300 +100% |
| 2000 | -- | $650 |
Find assessor info on the county website
Monthly payment
Est. payment
Payment breakdown
Explore the cost of this home by adjusting the details. Changes won't be saved.Climate risks
Neighborhood: 29072
Nearby schools
Schools provided by the listing agent
- Elementary: LakeMurray (Lex 1)
- Middle: Lexington
- High: Lexington
- District: Lexington One
Source: Consolidated MLS. This data may not be complete. We recommend contacting the local school district to confirm school assignments for this home.
Similar homes
- $1,195,0006 bd5 ba4.9k sqft330 Waters Edge Ct, Lexington, SC 29072For Sale
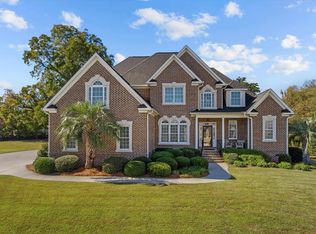 MLS ID #646119, Alivia Cavanaugh. Consolidated MLS
- $1,299,9006 bd5 ba4.7k sqft326 Waters Edge Ct, Lexington, SC 29072For Sale
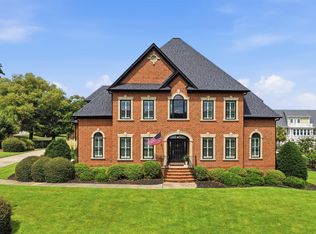 MLS ID #642327, Janice Dinkel. Consolidated MLS
- $1,124,0004 bd4 ba4.1k sqft1235 Morning Shore Dr, Lexington, SC 29072For Sale
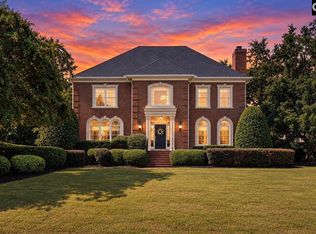 MLS ID #643450, Sarah Williams. Consolidated MLS
- $1,099,0004 bd6 ba4.2k sqft105 Marlee Ct, Lexington, SC 29072For Sale
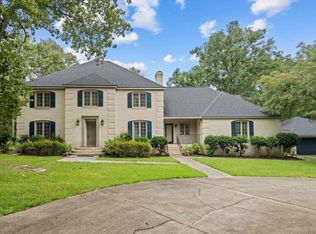 MLS ID #642188, Rob Brannan. Consolidated MLS
