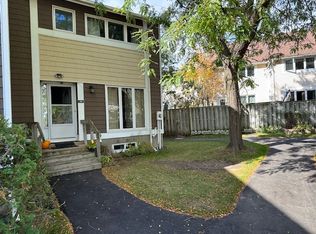
All Utilities Inc.: Detached Bungalow 4 Rent-Kanata N nr HiTech Available 1 July 2022. Price : 2599/month including (Electricity, Heat, AC and water/sewer) All utilities Included: Detached house / Bungalow 3Bed 2 full bath for rent in Kanata North - Kanata Lakes, walking to KRP/High-tech offices. Home is perfectly located in the heart of Kanat's High Tech district, just steps to restaurants, grocery stores, parks, schools, public transit, shopping centres, Gold Club, public transport, park and Ride, close to 416 highway and Richcraft Recreation Centre. Popular open concept main floor is ideal for entertaining and daily living featuring spacious kitchen with plenty of counter space overlooking dining and living areas. Located very near the tech companies and parks. The bus station is a very short walk away. Surrounded by top schools of Kanata North. Main floor features a bright and spacious kitchen with tiles and ample cupboard space; combined living/dining area with hardwood floor, oversized windows and backyard access through the patio door. Master bedroom with private full bathroom and walking closet. All other two bedrooms are on the same floor with one more common full bathroom. Cozy and bright; private entrance. Nice big family and dining area. Entire home has been very well maintained and updated. Additional photos available upon request. It is located on a private street and it is a very quiet neighborhood with great neighbors. Groceries and other stores are in 1 km radius Basement unit will be kept by the owners with a separate entrance. You will have your privacy and no sharing. Parking Garage + driveway SERIOUS INQUIRIES ONLY. Address : 114 Penfield Drive, Kanata, Ontario K2K 1M3 Dining Rm : 12'3" x 10'0" Living Rm : 12'3" x 21'6" Master Bedrm : 14'0" x 12'4" Bedroom 2 : 13'9" x 12'7" Bedroom 3: 12'3" x 9'8" Dining/Den : 14' x 10' Exterior / Construction Parking Description 1 Garage Detached Number of Garage Spaces 1 Number of Covered Spaces 1 Total Parking 3 Roofing Type Asphalt Shingle Exterior Finish Brick Foundation Poured Concrete Neighborhood Influences Golf Nearby, Public Transit Nearby, Recreation Nearby, Shopping Nearby Heat Description Forced Air Heating Fuel Natural Gas Air Conditioning Description Central Water Supply Municipal Sewer Type Sewer Connected Number of Fireplaces 1 Fireplace Fuel Wood All Utilities included. WHEN REPLYING TO THIS AD PLEASE: 1. Provide your name and contact number 2. Tell me a little about you/your family 3. Share if you have any pets 4. Indicate if you have any issues with your current landlord or if you have paid them in full during the pandemic 5. Indicate the reason for your move to a new place 6. What is your credit score and full time source of income ? Any issues highlight.
This property is not currently displayed as for sale or rent on Zillow. This may be different from what's on other websites or public sources.