Skip main navigation
Active
  • Price cut: $16K (7/8)
    $309,000

    114 Phyllis Lane, Gunnison, CO 81230

    2beds
    784sqft
    Manufactured\Mobile
    Built in 1997
    6,098 Square Feet Lot
    $303,500 Zestimate®
    $394/sqft
    $-- HOA

    What's special

    Full rv hookupsLaminate flooring throughoutFully updated bathroom
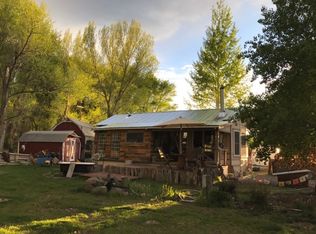
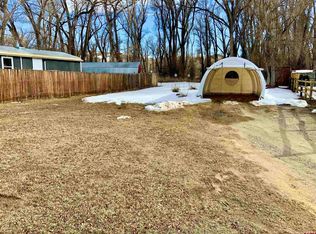
    Remodeled mobile home with RV hookups located just minutes from the heart of Gunnison. 2 bedroom/1 bath single wide mobile home offers comfort, convenience, and functionality on a .14 acre lot. Step inside to find laminate flooring throughout, an open concept living room and kitchen, and a fully updated bathroom. The fenced backyard provides privacy and space for pets or outdoor living, while the oversized storage sheds with power adds valuable workspace or storage options. This property also includes full RV hookups; perfect for guests or additional flexibility. Heated with propane forced air and close to all of Gunnison’s amenities. Affordable and move in ready home is a rare find that is so close to Blue Mesa Reservoir.
    81 days
    |
    568
    |
    17
    |

    Zillow last checked:

    Listing updated:

    Listed by:

    Joshua Townsend josh@clarkeagency.net,

    The Clarke Agency

    Source: CREN,MLS#: 833920MLS Logo

      Facts & features

      Interior

      Bedrooms & bathrooms
      • Bedrooms: 2
      • Bathrooms: 1
      • Full bathrooms: 1
      Primary bedroom
      • Level: Main
      Dining room
      • Features: Kitchen/Dining
      Appliances
      • Included: Dishwasher, Range, Refrigerator
      • Laundry: W/D Hookup
      Features
      • Flooring: Laminate, Tile
      • Windows: Double Pane Windows
      Interior area
      • Total structure area: 784
      • Total interior livable area: 784 sqft

      Property

      Features
      • Levels: One
      • Stories: 1
      • Patio & porch: Deck
      • Exterior features: RV Hookup
      • Has view: Yes
      • View description: Mountain(s)
      Lot
      • Size: 6,098 Square Feet
      • Features: Boundaries Surveyed
      Details
      • Additional structures: Shed(s), Workshop, Shed/Storage
      • Parcel number: 378708001001
      • Zoning description: Residential Single Family

      Construction

      Type & style
      • Home type: MobileManufactured
      • Property subtype: Manufactured\Mobile
      • Attached to another structure: Yes
      Materials
      • Wood Siding
      • Foundation: Concrete Perimeter, Skirted, Tied Down
      • Roof: Membrane
      Condition
      • New construction: No
      • Year built: 1997

      Utilities & green energy

      • Sewer: Public Sewer
      • Water: Shared Well/Spring
      • Utilities for property: Electricity Connected, Internet, Phone - Cell Reception, Phone Connected, Propane-Tank Leased

      Community & HOA

      Community
      • Subdivision: Pleasantview Park
      HOA
      • Has HOA: No
      Location
      • Region: Gunnison

      Financial & listing details

      • Price per square foot: $394/sqft
      • Annual tax amount: $1,002
      • Date on market: 4/23/2026
      • Electric utility on property: Yes
      • Road surface type: Gravel
      • Body type: Single Wide

        Estimated market value

        $303,500

        $288,000 - $319,000

        Not available

        Price history

        DateEventPrice
        7/8/2026Price change$309,000-4.9%$394/sqft
        Source: CREN #833920 Report a problem
        5/29/2026Price change$325,000-6.9%$415/sqft
        Source: CREN #833920 Report a problem
        4/23/2026Listed for sale$349,000+7.4%$445/sqft
        Source: CREN #833920 Report a problem
        11/15/2025Listing removed$325,000$415/sqft
        Source: CREN #826428 Report a problem
        9/26/2025Price change$325,000-5.8%$415/sqft
        Source: CREN #826428 Report a problem
        9/3/2025Price change$345,000-8%$440/sqft
        Source: CREN #826428 Report a problem
        8/10/2025Price change$375,000-5.1%$478/sqft
        Source: CREN #826428 Report a problem
        7/11/2025Listed for sale$395,000$504/sqft
        Source: CREN #826428 Report a problem

        Public tax history

        Tax history is unavailable.

        Monthly payment

        Estimated monthly payment$1,822
        All calculations are estimates and provided by Zillow, Inc. for informational purposes only. Actual amounts may vary.
        HOA fees may include property taxes on listings classified as Co-Ops. Contact the listing agent and/or owner for fee details.
        Mortgage interest rates are dependent on a number of factors, including credit score, down payment, and repayment length. Interest rate data provided by Zillow Group Marketplace, Inc. as of 1/1/1970 from various mortgage lenders with which we have lead or other similar arrangements; the Estimated Payment is an average of those rates.
        See how much you could borrow to make a competitive offer.

        Climate risks

        Neighborhood: 81230

        Getting around

        0 / 100
        Car-Dependent
        29 / 100
        Somewhat Bikeable

        Nearby schools

        GreatSchools rating
        Schools provided by the listing agent
        • Elementary: Gunnison 1-5
        • Middle: Gunnison 6-8
        • High: Gunnison 9-12

        Source: CREN. This data may not be complete. We recommend contacting the local school district to confirm school assignments for this home.

        A local agent can set up tours, give advice and negotiate with sellers.

        Browse local experts