This is HUGE! $10,000 PRICE REDUCTION! This new construction 3 BR/2 BA home is complete and ready for you to enjoy all the fun of lake area living. Edgewater at the Pointe at High Rock Lake is a relaxed near-the-water neighborhood minutes from Triad cities and perfect for your primary or weekend home. There is convenient lake access/boat launch and onsite boat storage. This distinctive one-level is enhanced with board and batten accents, front porch with wood posts, and front roof accent dormer. The interior boasts popular luxury vinyl plank floors, vaulted ceilings in open shared LR/DR/Kit, and primary BR with ensuite bath. Increased privacy with separate secondary bedrooms and bath in popular split floor plan. The kitchen is complete with granite countertops; stainless appliances; contrasting work/eat island is the central hub. The dining area expands to adjoining deck, useable most seasons. Rear common area enlarges the feeling of backyard space. Separate laundry off double garage.
Sold for $308,875
$308,875
114 Port Dr, Lexington, NC 27292
3beds
1,514sqft
Single
Built in ----
8,624 Square Feet Lot
$329,200 Zestimate®
$204/sqft
$1,765 Estimated rent
Home value
$329,200
$313,000 - $346,000
$1,765/mo
Zestimate® history
Owner options
List your home for rent
$1,765/mo
Rent Zestimate®
Find your next renter with Zillow Rental Manager. Plus, with online applications, you can quickly screen prospective tenants – for free.
$1,765/mo
Rent Zestimate®
Refinance and save
$1,887/mo
Est. payment
Refinancing to a lower rate could help reduce your monthly payments and save thousands over the life of the loan.
$1,887/mo
Est. payment
Explore your selling options
Work with a Zillow partner agent
Leverage their expertise and Zillow's premium Showcase listings to get your home seen by more buyers.
Get startedList with your own agent
Get your home in front of millions of buyers by listing it on Zillow.
Learn how to do itSell it yourself
Take full control of how buyers see your home on Zillow by listing For Sale by Owner (FSBO).
List your homeWhat's special
Facts & features
Interior
Bedrooms & bathrooms
- Bedrooms: 3
- Bathrooms: 2
- Full bathrooms: 2
Heating
- Gas
Interior area
- Total interior livable area: 1,514 sqft
Property
Lot
- Size: 8,624 Square Feet
- Features: Dead End, Subdivided
Details
- Zoning: PHD
Construction
Type & style
- Home type: SingleFamily
- Property subtype: Single
Utilities & green energy
- Gas: Natural Gas
- Sewer: Septic Tank
- Water: Public
Community & HOA
HOA
- Has HOA: Yes
- HOA fee: $41 monthly
Location
- Region: Lexington
Financial & listing details
- Price per square foot: $204/sqft
- Annual tax amount: $156
- Road surface type: Paved
Price history
| Date | Event | Price |
|---|---|---|
| 12/29/2023 | Sold | $308,875 |
Source:  Triad MLS #1111750 Report a problem Triad MLS #1111750 Report a problem | ||
| 12/7/2023 | Contingent | $308,875$204/sqft |
Source:  Berkshire Hathaway HomeServices Carolinas Realty #1111750 Report a problem Berkshire Hathaway HomeServices Carolinas Realty #1111750 Report a problem | ||
| 11/22/2023 | Price change | $308,875-3.4%$204/sqft |
Source: Berkshire Hathaway HomeServices Carolinas Realty #1111750 Report a problem | ||
| 10/16/2023 | Price change | $319,900-3%$211/sqft |
Source: Berkshire Hathaway HomeServices Carolinas Realty #1111750 Report a problem | ||
| 7/13/2023 | Listed for sale | $329,900+768.2%$218/sqft |
Source: Berkshire Hathaway HomeServices Carolinas Realty #1111750 Report a problem | ||
| 3/2/2022 | Listing removed | -- |
Source: Berkshire Hathaway HomeServices Carolinas Realty Report a problem | ||
| 11/3/2021 | Listed for sale | $38,000+52%$25/sqft |
Source: Berkshire Hathaway HomeServices Carolinas Realty #808877 Report a problem | ||
| 9/27/2021 | Listing removed | -- |
Source: Berkshire Hathaway HomeServices Carolinas Realty Report a problem | ||
| 9/20/2016 | Listed for sale | $25,000$17/sqft |
Source: Berkshire Hathaway HomeServices Carolinas Realty #808877 Report a problem | ||
Public tax history
Tax history is unavailable.
Neighborhood: 27292
Nearby homes
- $308,8753 bd2 ba1.5k sqft114 N Port Dr, Lexington, NC 27292Sold
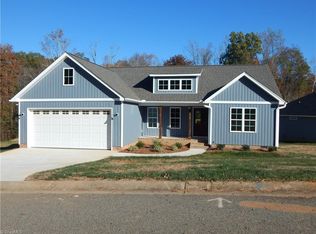
- $293,200-- bd-- ba-- sqftN Port Dr, Lexington, NC --Off Market
- $325,0003 bd2 ba1.5k sqft130 N Port Dr, Lexington, NC 27292Sold

- $311,6003 bd2 ba1.4k sqft2114 Waterford Pointe Rd, Lexington, NC 27292Off Market
- $307,6853 bd2 ba1.5k sqft2123 Waterford Pointe Rd, Lexington, NC 27292Sold
- $301,7003 bd2 ba1.4k sqft2126 Waterford Pointe Rd, Lexington, NC 27292Off Market
- $293,200-- bd-- ba-- sqftN Port Dr, Lexington, NC --Off Market
- $--0.403 Acres2062 Waterford Pointe Rd #1, Lexington, NC 27292Off Market
- $338,3003 bd2 ba1.5k sqft142 N Port Dr, Lexington, NC 27292Sold
Nearby schools
GreatSchools rating
- 4/10Southmont Elementary SchoolGrades: PK-5Distance: 1.4 mi
- 8/10Central Davidson MiddleGrades: 6-8Distance: 7.4 mi
- 4/10Central Davidson HighGrades: 9-12Distance: 7.3 mi
Schools provided by the listing agent
- Elementary: Southmont
- Middle: Central Davidson
- High: Central Davidson
Source: The MLS. This data may not be complete. We recommend contacting the local school district to confirm school assignments for this home.
Get a cash offer in 3 minutes
Find out how much your home could sell for in as little as 3 minutes with a no-obligation cash offer.
Estimated market value
$329,200
Get a cash offer in 3 minutes
Find out how much your home could sell for in as little as 3 minutes with a no-obligation cash offer.
Estimated market value
$329,200
- North Carolina
- Davidson County
- Lexington
- 27292
- 114 Port Dr
Nearby cities
Nearby neighborhoods
Nearby zip codes
Other Lexington Topics
