Wake up to Gulf breezes, spend the afternoon by the water, and end the day overlooking Mustang Island from your private 340+ sq. ft. rooftop deck. At 114 Porto Villageo Dr., the coastal lifestyle is intentionally simple: less congestion, more privacy, and more room to enjoy what brought you to Port Aransas in the first place. Meraki Beach is a boutique coastal enclave designed for those seeking greater privacy, a relaxed atmosphere, and a more intimate connection to the Gulf. With a two-acre private lake, community pool, and private boardwalk leading directly to the beach, the setting delivers the amenities of a luxury coastal destination without sacrificing its intimate character. Offered fully furnished with thoughtfully curated coastal interiors, this two-bedroom, three-bath villa comfortably accommodates up to six guests. Cathedral ceilings bring volume and natural light to the main living area, creating an inviting space for everything from quiet mornings to weekends with family and friends. A chef’s kitchen with KitchenAid commercial-grade appliances anchors the interior, while the private gated courtyard extends the living space outdoors and provides convenient golf cart parking. Hurricane-rated windows and doors add durability designed for the coastal environment. Fee-simple ownership, STR zoning, and HOA-maintained exteriors provide flexibility for owners looking for a personal retreat, short-term rental opportunity, or a combination of both. With a new beach access road anticipated for Q4 2026, access to the Gulf is set to become even more convenient. 114 Porto Villageo Dr. brings together privacy, coastal design, and investment flexibility in one of Port Aransas’ most intimate beach settings.
Active
$799,000
114 Porto Villageo Dr, Port Aransas, TX 78373
2beds
1,008sqft
Single Family Residence
Built in 2025
2,199 Square Feet Lot
$-- Zestimate®
$793/sqft
$545/mo HOA
What's special
Two-bedroom three-bath villaTwo-acre private lakeCommunity poolConvenient golf cart parking
- 8 days
- 38
- 1
Likely to sell faster than
Zillow last checked:
Listing updated:
Listed by:
MJ McFarland 5127171567,
Christies Intl Real Estate Lone Star (512) 270-8586
Source: Unlock MLS,MLS#: 6934884
Facts & features
Interior
Bedrooms & bathrooms
- Bedrooms: 2
- Bathrooms: 2
- Full bathrooms: 2
- Main level bedrooms: 2
Primary bedroom
- Level: Main
Primary bathroom
- Level: Main
Kitchen
- Level: Main
Heating
- Central, Electric
Cooling
- Ceiling Fan(s), Central Air, Electric, ENERGY STAR Qualified Equipment
Appliances
- Included: Dishwasher, Disposal, ENERGY STAR Qualified Appliances, Ice Maker, Microwave, Plumbed For Ice Maker, Free-Standing Electric Range, Refrigerator, Free-Standing Refrigerator, Washer/Dryer
Features
- 2 Primary Baths, 2 Primary Suites, Breakfast Bar, Built-in Features, Ceiling Fan(s), High Ceilings, Vaulted Ceiling(s), Quartz Counters, Double Vanity, Electric Dryer Hookup, Eat-in Kitchen, In-Law Floorplan, Open Floorplan, Primary Bedroom on Main, Recessed Lighting, Stackable W/D Connections
- Flooring: Tile
- Windows: Double Pane Windows, ENERGY STAR Qualified Windows, Storm Window(s)
Interior area
- Total interior livable area: 1,008 sqft
Property
Parking
- Parking features: Concrete, Off Street, Parking Pad
Accessibility
- Accessibility features: Accessible Approach with Ramp
Features
- Levels: One
- Stories: 1
- Patio & porch: Deck, Enclosed, Patio, Porch, Rear Porch, Side Porch, Terrace
- Exterior features: Uncovered Courtyard, Exterior Steps, No Exterior Steps, Permeable Paving, Private Entrance
- Has private pool: Yes
- Pool features: See Remarks, In Ground, Outdoor Pool
- Fencing: Fenced, Full, Masonry, Stone, Wood
- Has view: Yes
- View description: Pool, Water
- Has water view: Yes
- Water view: Water
- Waterfront features: None
Lot
- Size: 2,199 Square Feet
- Features: Interior Lot, Level, Private, Views, Zero Lot Line
Details
- Additional structures: None
- Parcel number: 698200030711
- Special conditions: Standard
Construction
Type & style
- Home type: SingleFamily
- Property subtype: Single Family Residence
Materials
- Foundation: Slab
- Roof: Concrete
Condition
- New Construction
- New construction: Yes
- Year built: 2025
Details
- Builder name: See listing agent
Utilities & green energy
- Sewer: Public Sewer
- Water: Public
- Utilities for property: Electricity Connected, Internet-Cable, Other, Natural Gas Not Available, Sewer Connected, Water Connected
Community & HOA
Community
- Features: Common Grounds, Fishing, Lock and Leave, Pool, Sidewalks, Street Lights
- Subdivision: Porto Villageo - Meraki Beach - Meraki Villas
HOA
- Has HOA: Yes
- Services included: Common Area Maintenance, Landscaping, Maintenance Grounds, Maintenance Structure, Parking
- HOA fee: $545 monthly
- HOA name: Porto Villageo POA & Meraki Village POA
Location
- Region: Port Aransas
Financial & listing details
- Price per square foot: $793/sqft
- Tax assessed value: $322,515
- Annual tax amount: $6,430
- Date on market: 8/21/2026
- Listing terms: Cash,Conventional
- Electric utility on property: Yes
Estimated market value
Not available
Estimated sales range
Not available
Not available
Price history
| Date | Event | Price |
|---|---|---|
| 8/21/2026 | Listed for sale | $799,000-9.1%$793/sqft |
Source:  Unlock MLS #6934884 Report a problem Unlock MLS #6934884 Report a problem | ||
| 8/7/2026 | Listing removed | $879,000$872/sqft |
Source:  South Texas MLS #467881 Report a problem South Texas MLS #467881 Report a problem | ||
| 11/20/2025 | Listed for sale | $879,000-2.2%$872/sqft |
Source: South Texas MLS #467881 Report a problem | ||
| 10/24/2025 | Listing removed | $899,000$892/sqft |
Source: South Texas MLS #457959 Report a problem | ||
| 4/24/2025 | Listed for sale | $899,000$892/sqft |
Source: South Texas MLS #457959 Report a problem | ||
Public tax history
| Year | Property taxes | Tax assessment |
|---|---|---|
| 2025 | $6,431 +197.7% | $322,515 +191.9% |
| 2024 | $2,160 +75% | $110,483 +67.9% |
| 2023 | $1,234 +297.2% | $65,785 +367% |
| 2022 | $311 | $14,086 |
Find assessor info on the county website
Monthly payment
Est. payment
Payment breakdown
Explore the cost of this home by adjusting the details. Changes won't be saved.Climate risks
Neighborhood: 78373
Nearby schools
Schools provided by the listing agent
- District: Port Aransas Isd
Source: Unlock MLS. This data may not be complete. We recommend contacting the local school district to confirm school assignments for this home.
Similar homes
- $799,0002 bd2 ba1k sqft106 Porto Villageo Dr, Port Aransas, TX 78373Active

 MLS ID #5700016, MJ McFarland, Christies Intl Real Estate Lone Star. Unlock MLS
 - $899,0003 bd3 ba1.2k sqft110 Porto Villageo Dr, Port Aransas, TX 78373Active
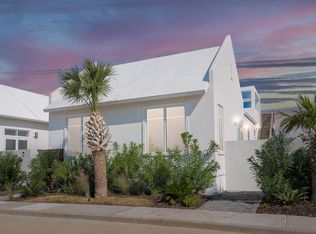 MLS ID #8120563, MJ McFarland, Christies Intl Real Estate Lone Star. Unlock MLS
 - $759,0003 bd3 ba1.4k sqft6871 State Highway 361 #16, Port Aransas, TX 78373For Sale
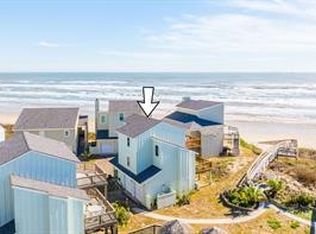 MLS ID #475289, Christi Williams, Whitten Real Estate, Inc.. South Texas MLS
 - $829,9003 bd3 ba1.2k sqft101 Bimini Dr, Port Aransas, TX 78373New Construction
 MLS ID #462507, kylee Hagens, Meadows Company, Realtors. South Texas MLS
