Discover the thoughtfully designed Gwinnett II floor plan, offering the convenience of 4 bedrooms on the main level with a layout that perfectly balances openness and privacy. The heart of the home features an open-concept kitchen and living area, ideal for both everyday living and entertaining, while the secondary bedrooms are privately tucked away to create a more functional and comfortable flow. The primary suite is situated separately from the additional bedrooms, providing a peaceful retreat and added privacy. This versatile floor plan also offers the option for a second-floor bonus space, perfect for a media room, movie room, man cave, playroom, or simply an additional hangout area to fit your lifestyle needs. With its smart design and flexible living spaces, the Gwinnett II delivers the perfect combination of comfort, privacy, and modern functionality.
Pending
$395,900
114 Praline Road, Savannah, GA 31419
4beds
2,213sqft
Single Family Residence
Built in 2026
5,706 Square Feet Lot
$394,400 Zestimate®
$179/sqft
$67/mo HOA
What's special
- 104 days
- 3
- 0
Zillow last checked:
Listing updated:
Listed by:
Taelor Neal 404-246-1745,
Mungo Homes Realty LLC,
Dareus Brown 912-658-2965,
Mungo Homes Realty LLC
Source: Hive MLS,MLS#: SA354460 Originating MLS: Savannah Multi-List Corporation
Originating MLS: Savannah Multi-List CorporationFacts & features
Interior
Bedrooms & bathrooms
- Bedrooms: 4
- Bathrooms: 2
- Full bathrooms: 2
- Main level bathrooms: 2
- Main level bedrooms: 4
Primary bedroom
- Level: Main
- Dimensions: 0 x 0
Bedroom 2
- Level: Main
- Dimensions: 0 x 0
Bedroom 3
- Level: Main
- Dimensions: 0 x 0
Bedroom 4
- Level: Main
- Dimensions: 0 x 0
Bonus room
- Level: Upper
- Dimensions: 0 x 0
Heating
- Central, Electric
Cooling
- Central Air, Electric
Appliances
- Included: Dishwasher, Electric Water Heater, Disposal, Microwave, Oven, Range
- Laundry: Laundry Room, Washer Hookup, Dryer Hookup
Features
- Double Vanity, Main Level Primary
Interior area
- Total interior livable area: 2,213 sqft
Video & virtual tour
Property
Parking
- Total spaces: 2
- Parking features: Attached
- Garage spaces: 2
Features
- Pool features: Community
- Has view: Yes
- View description: Panoramic
Lot
- Size: 5,706 Square Feet
Details
- Parcel number: 1102801076
- Special conditions: Standard
Construction
Type & style
- Home type: SingleFamily
- Architectural style: Traditional
- Property subtype: Single Family Residence
Materials
- Vinyl Siding
- Foundation: Slab
Condition
- New Construction
- New construction: Yes
- Year built: 2026
Details
- Builder model: Gwinnett
- Builder name: Mungo Homes
- Warranty included: Yes
Utilities & green energy
- Sewer: Public Sewer
- Water: Public
- Utilities for property: Underground Utilities
Community & HOA
Community
- Features: Pool, Playground, Park, Street Lights, Sidewalks
HOA
- Has HOA: Yes
- HOA fee: $800 annually
- HOA name: PSM of Savannah
Location
- Region: Savannah
Financial & listing details
- Price per square foot: $179/sqft
- Date on market: 4/23/2026
- Cumulative days on market: 104 days
- Listing agreement: Exclusive Right To Sell
- Listing terms: Cash,Conventional,FHA,VA Loan
- Ownership type: Builder
Estimated market value
$394,400
$375,000 - $414,000
$2,647/mo
Price history
| Date | Event | Price |
|---|---|---|
| 7/11/2026 | Pending sale | $395,900$179/sqft |
Source:  Hive MLS #SA354460 Report a problem Hive MLS #SA354460 Report a problem | ||
| 4/23/2026 | Listed for sale | $395,900$179/sqft |
Source: Hive MLS #SA354460 Report a problem | ||
Public tax history
Tax history is unavailable.
Monthly payment
Est. payment
Payment breakdown
Explore the cost of this home by adjusting the details. Changes won't be saved.Climate risks
Neighborhood: 31419


Similar homes
- $399,9004 bd3 ba2.4k sqft120 Praline Road, Savannah, GA 31419New Construction
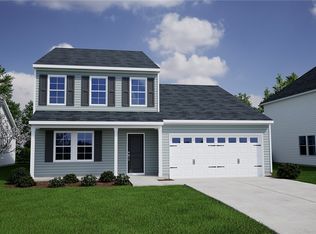
 Hive MLS
 - $401,9004 bd3 ba2.4k sqft127 Praline Road, Savannah, GA 31419New ConstructionMLS ID #SA359668, Taelor Neal, Mungo Homes Realty LLC. Hive MLS
- $394,9005 bd3 ba2.2k sqft131 Praline Road, Savannah, GA 31419New Construction
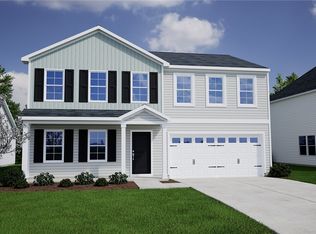 Hive MLS
 - $384,9004 bd3 ba2.1k sqft123 Praline Road, Savannah, GA 31419New Construction
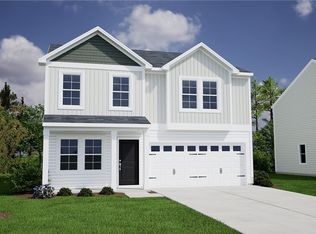 MLS ID #SA357621, Taelor Neal, Mungo Homes Realty LLC. Hive MLS
 - $392,9005 bd3 ba2.2k sqft121 Praline Road, Savannah, GA 31419New ConstructionHive MLS
- $366,9004 bd3 ba2.1k sqft116 Praline Road, Savannah, GA 31419New ConstructionHive MLS
- $368,9004 bd3 ba1.8k sqft129 Praline Road, Savannah, GA 31419New ConstructionHive MLS
- $357,9004 bd3 ba1.8k sqft118 Praline Road, Savannah, GA 31419New ConstructionHive MLS
- $364,9003 bd2 ba1.5k sqft124 Praline Road, Savannah, GA 31419New ConstructionHive MLS
- $354,9003 bd2 ba1.3k sqft119 Praline Road, Savannah, GA 31419New ConstructionHive MLS
- $350,0004 bd3 ba2k sqft153 Hamilton Grove, Pooler, GA 31322For SaleMLS ID #SA364389, Trisha M. Cook, Compass Georgia, LLC. Hive MLS
- $397,9904 bd3 ba2.4k sqft250 Green Meadow Drive, Savannah, GA 31419New ConstructionMLS ID #SA349926, Joseph Molnar, DFH Realty Georgia LLC. Hive MLS
- $375,0004 bd3 ba2.4k sqft112 Jepson Way, Pooler, GA 31322For SaleMLS ID #SA362951, Tracie S. Tomlinson, McIntosh Realty Team LLC. Hive MLS
- $339,4003 bd2 ba1.4k sqftLandmark 24, Savannah, GA 31419For SaleMLS ID #SA359404, Tiffany M. Wolfe, McIntosh Realty Team LLC. Hive MLS
- $389,9004 bd2 ba1.8k sqft313 Merganser Drive, Pooler, GA 31322For SaleMLS ID #SA360228, Shellie S. Weir, RE/MAX Accent. Hive MLS
- $419,9994 bd3 ba2.4k sqft75 Wando View Way, Richmond Hill, GA 31324For SaleMLS ID #SA359825, Jessica Gordon, Realty One Group Inclusion. Hive MLS
- $389,0004 bd2 ba1.9k sqft388 Excel Drive, Richmond Hill, GA 31324For SaleMLS ID #SA363234, David M. Johnson, eXp Realty LLC. Hive MLS
- $399,9904 bd4 ba2.5k sqft112 Wilderness Road, Savannah, GA 31302New ConstructionMLS ID #SA349932, Joseph Molnar, DFH Realty Georgia LLC. Hive MLS
- $349,9004 bd3 ba2.1k sqft104 Charles Lane, Pooler, GA 31322New ConstructionMLS ID #SA354593, Carmen H. Cribbs, Next Move Real Estate LLC. Hive MLS
- $369,0004 bd2 ba1.7k sqft78 Woodford Reserve Drive, Pooler, GA 31322For SaleMLS ID #SA359856, Trisha M. Cook, Compass Georgia, LLC. Hive MLS
