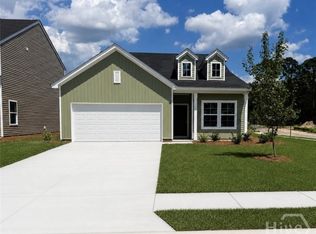
The Russell is a versatile two-story home featuring four bedrooms and two-and-one-half bathrooms, with options to expand up to five bedrooms and four full baths. A flexible space just off the entry provides the perfect area for a home office, formal dining room, or additional living space. The open-concept kitchen includes a large island and spacious pantry and flows seamlessly into the eat-in area and great room, ideal for entertaining and everyday living. Upstairs, all bedrooms surround a spacious loft, creating a comfortable secondary living area. The primary suite features dual walk-in closets and an en-suite bathroom with an oversized linen closet and private water closet. Secondary bedrooms each include walk-in closets, and the laundry room is conveniently located nearby. Optional features include guest suites, additional bedrooms, or expanded bathroom layouts for added flexibility. Photos are of a previously built home with a similar floor plan. Actual home may vary. Design selections, colors, finishes, options, and features are subject to change without notice. Furniture, décor, and staging items shown are not included with the purchase of the home.
Pending
Price increase: $5K (8/12)
$404,900
117 Praline Road, Savannah, GA 31419
4beds
2,574sqft
Single Family Residence
Built in 2026
6,360 Square Feet Lot
$404,100 Zestimate®
$157/sqft
$67/mo HOA
What's special
Large islandSpacious pantryOpen-concept kitchenEat-in areaPrimary suiteFour bedroomsTwo-and-one-half bathrooms
- 156 days
- 41
- 2
Zillow last checked:
Listing updated:
Listed by:
Taelor Neal 404-246-1745,
Mungo Homes Realty LLC,
Dareus Brown 912-658-2965,
Mungo Homes Realty LLC
Source: Hive MLS,MLS#: SA353280 Originating MLS: Savannah Multi-List Corporation
Originating MLS: Savannah Multi-List CorporationFacts & features
Interior
Bedrooms & bathrooms
- Bedrooms: 4
- Bathrooms: 3
- Full bathrooms: 2
- 1/2 bathrooms: 1
- Main level bathrooms: 1
Primary bedroom
- Level: Upper
- Dimensions: 0 x 0
Bedroom 2
- Level: Upper
- Dimensions: 0 x 0
Bedroom 3
- Level: Upper
- Dimensions: 0 x 0
Bedroom 4
- Level: Upper
- Dimensions: 0 x 0
Kitchen
- Level: Main
- Dimensions: 0 x 0
Loft
- Level: Upper
- Dimensions: 0 x 0
Heating
- Central, Electric
Cooling
- Central Air, Electric
Appliances
- Included: Dishwasher, Electric Water Heater, Disposal, Microwave, Oven, Range
- Laundry: Laundry Room, Washer Hookup, Dryer Hookup
Features
- Double Vanity, Main Level Primary
Interior area
- Total interior livable area: 2,574 sqft
Video & virtual tour
Property
Parking
- Total spaces: 2
- Parking features: Attached
- Garage spaces: 2
Features
- Pool features: Community
- Has view: Yes
- View description: Panoramic
Lot
- Size: 6,360 Square Feet
Details
- Parcel number: 1102801009
- Special conditions: Standard
Construction
Type & style
- Home type: SingleFamily
- Architectural style: Traditional
- Property subtype: Single Family Residence
Materials
- Vinyl Siding
- Foundation: Slab
Condition
- New Construction
- New construction: Yes
- Year built: 2026
Details
- Builder model: Russell
- Builder name: Mungo Homes
- Warranty included: Yes
Utilities & green energy
- Sewer: Public Sewer
- Water: Public
- Utilities for property: Underground Utilities
Community & HOA
Community
- Features: Pool, Playground, Park, Street Lights, Sidewalks
HOA
- Has HOA: Yes
- HOA fee: $800 annually
- HOA name: PSM of Savannah
Location
- Region: Savannah
Financial & listing details
- Price per square foot: $157/sqft
- Date on market: 4/9/2026
- Cumulative days on market: 156 days
- Listing agreement: Exclusive Right To Sell
- Listing terms: Cash,Conventional,FHA,VA Loan
- Ownership type: Builder
Estimated market value
$404,100
$384,000 - $424,000
$2,838/mo
Price history
| Date | Event | Price |
|---|---|---|
| 8/26/2026 | Pending sale | $404,900$157/sqft |
Source:  Hive MLS #SA353280 Report a problem Hive MLS #SA353280 Report a problem | ||
| 8/12/2026 | Price change | $404,900+1.3%$157/sqft |
Source:  Mungo Homes, Inc Report a problem Mungo Homes, Inc Report a problem | ||
| 8/11/2026 | Price change | $399,900-1.7%$155/sqft |
Source: Hive MLS #SA353280 Report a problem | ||
| 8/6/2026 | Price change | $406,900-0.1%$158/sqft |
Source: Mungo Homes, Inc Report a problem | ||
| 8/3/2026 | Price change | $407,175-0.2%$158/sqft |
Source: Mungo Homes, Inc Report a problem | ||
| 7/18/2026 | Price change | $407,900-0.5%$158/sqft |
Source: Hive MLS #SA353280 Report a problem | ||
| 5/15/2026 | Price change | $409,900-1.4%$159/sqft |
Source: Hive MLS #SA353280 Report a problem | ||
| 4/22/2026 | Price change | $415,900+2.1%$162/sqft |
Source: Hive MLS #SA353280 Report a problem | ||
| 4/6/2026 | Listed for sale | $407,496$158/sqft |
Source: Mungo Homes, Inc Report a problem | ||
Public tax history
Tax history is unavailable.
Monthly payment
Est. payment
Payment breakdown
Explore the cost of this home by adjusting the details. Changes won't be saved.Climate risks
Neighborhood: 31419


Similar homes
- $401,9004 bd3 ba2.4k sqft127 Praline Road, Savannah, GA 31419New Construction
 MLS ID #SA359668, Taelor Neal, Mungo Homes Realty LLC. Hive MLS
 - $399,9004 bd3 ba2.4k sqft120 Praline Road, Savannah, GA 31419New ConstructionHive MLS
- $384,9004 bd3 ba2.1k sqft123 Praline Road, Savannah, GA 31419New Construction
 MLS ID #SA357621, Taelor Neal, Mungo Homes Realty LLC. Hive MLS
 - $392,9005 bd3 ba2.2k sqft121 Praline Road, Savannah, GA 31419New Construction
 Hive MLS
 - $366,9004 bd3 ba2.1k sqft116 Praline Road, Savannah, GA 31419New ConstructionHive MLS
- $368,9004 bd3 ba1.8k sqft129 Praline Road, Savannah, GA 31419New ConstructionHive MLS
- $379,9003 bd2 ba1.7k sqft110 Praline Road, Savannah, GA 31419New ConstructionMLS ID #SA353304, Taelor Neal, Mungo Homes Realty LLC. Hive MLS
- $364,9003 bd2 ba1.5k sqft124 Praline Road, Savannah, GA 31419New ConstructionHive MLS
- $397,9904 bd3 ba2.4k sqft250 Green Meadow Drive, Savannah, GA 31419New ConstructionMLS ID #SA349926, Joseph Molnar, DFH Realty Georgia LLC. Hive MLS
- $409,9003 bd3 ba2.5k sqft30 Shoefstall Street, Savannah, GA 31407For SaleMLS ID #SA361830, Trisha M. Cook, Compass Georgia, LLC. Hive MLS
- $386,1504 bd3 ba2.1k sqft128 Willowbranch Lane, Savannah, GA 31302New ConstructionMLS ID #SA362583, Donald Morris Jr., Realty One Group Inclusion. Hive MLS
- $389,0004 bd2 ba1.9k sqft388 Excel Drive, Richmond Hill, GA 31324For SaleMLS ID #SA363234, David M. Johnson, eXp Realty LLC. Hive MLS
- $382,0004 bd3 ba2.5k sqft120 Pine View Crossing, Pooler, GA 31322For SaleMLS ID #SA347029, Jeffrey V. Strausl, Better Homes and Gardens Real. Hive MLS
- $419,3305 bd3 ba2.9k sqft48 Shoefstall Street, Savannah, GA 31407For SaleMLS ID #SA357232, Crystal Sweetman, Real Broker, LLC. Hive MLS
- $426,9003 bd3 ba2.1k sqft195 Mage, Bloomingdale, GA 31302New ConstructionHive MLS
- $379,9005 bd3 ba2.4k sqft275 Kingswood Circle, Savannah, GA 31302New ConstructionHive MLS
- $434,0004 bd3 ba2.4k sqft132 Wexford Drive, Richmond Hill, GA 31324For SaleMLS ID #SA358158, Susan Usher, Realty One Group Inclusion. Hive MLS
- $399,2505 bd3 ba2.5k sqft1082 Bergamot Road, Bloomingdale, GA 31302New ConstructionHive MLS
- $369,9005 bd3 ba2.6k sqft278 Kingswood Circle, Savannah, GA 31302New ConstructionHive MLS
- $359,9004 bd2 ba1.8k sqft20 Jazz Drive, Pooler, GA 31322For SaleMLS ID #SA361136, Harry Butler, Southbridge Greater Sav Realty. Hive MLS
