Skip main navigation
Off market
  • $583,700

    114 Princeton Ln #114, Glenview, IL 60026

    3beds
    2baths
    --sqft
    Condo
    Built in 1990
    -- sqft lot
    $583,700 Zestimate®
    $--/sqft
    $3,667 Estimated rent

    Home value

    $583,700

    $537,000 - $636,000

    $3,667/mo

    Zestimate® history
    Loading
    Loading...

    Owner options

    List your home for rent

    $3,667/mo

    Rent Zestimate®

    Find your next renter with Zillow Rental Manager. Plus, with online applications, you can quickly screen prospective tenants – for free.

    Learn more

    $3,667/mo

    Rent Zestimate®

    Refinance and save

    $3,436/mo

    Est. payment

    Refinancing to a lower rate could help reduce your monthly payments and save thousands over the life of the loan.

    See today's rates

    $3,436/mo

    Est. payment

    Explore your selling options

    Work with a Zillow partner agent

    Leverage their expertise and Zillow's premium Showcase listings to get your home seen by more buyers.

    Get started

    List with your own agent

    Get your home in front of millions of buyers by listing it on Zillow.

    Learn how to do it

    Sell it yourself

    Take full control of how buyers see your home on Zillow by listing For Sale by Owner (FSBO).

    List your home

    What's special

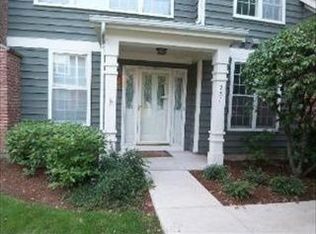
    This stunning home is in pristine condition, located in unique Princeton Village, a gracious area of winding roads and attractive landscaped grounds. Complex with outdoor pool and club house. The living room is wonderful for receiving guests and features a cathedral ceiling, recessed lights, and abundant windows that fill this room with natural light. The dining room will easily accommodate formal or casual dining and is complete with cathedral ceiling, recessed lights, and beautiful chrome and glass chandelier. The family room is perfect for relaxing and is a great get-away room. The 18 custom media and display built-in with gas log fireplace with marble surround serves as the main focal point of this room. The 2008 cooks kitchen is well planned in both function and beauty. There is a cathedral ceiling, granite counter tops, pantry closet, and stainless steel appliances that include G.E. Profile double ovens with convection feature, Kitchenaid dishwasher, side by side refrigerator with water and ice dispenser, and Dacor cook-top with stainless steel Broan Rangemaster exhaust hood. Breakfast area with two skylights, attractive light fixture, and wine cooler. The master bedroom suite is a glorious retreat with cathedral ceiling with fan, walk-in closet, and fashionable bath with cathedral ceiling, double bowl vanity, soaking tub, and separate shower. Bedrooms II and III are spacious rooms with bedroom II with walk-in closet and bath, and bedroom III with French entry doors. The laundry-mechanical room features Maytag washer and dryer, and overhead storage. Great location just minutes to all the amenities of The Glen including train, shopping center, and park district facilities, and also convenient to downtown Northbrook with dining, park, and more.

    This property is off market, which means it's not currently listed for sale or rent on Zillow. This may be different from what's available on other websites or public sources.

    Facts & features

    Interior

    Bedrooms & bathrooms
    • Bedrooms: 3
    • Bathrooms: 2.5
    Heating
    • Forced air, Gas
    Cooling
    • Central
    Appliances
    • Included: Dishwasher, Dryer, Garbage disposal, Range / Oven, Refrigerator, Washer
    Features
    • Flooring: Tile, Carpet
    • Has fireplace: Yes

    Property

    Parking
    • Total spaces: 2
    • Parking features: Garage - Attached
    Features
    • Exterior features: Wood, Brick

    Construction

    Type & style
    • Home type: Condo
    Materials
    • Roof: Asphalt
    Condition
    • Year built: 1990

    Community & HOA

    Location
    • Region: Glenview

    Price history

    DateEventPrice
    2/7/2014Sold$396,000-4.6%
    Source: MRED as distributed by MLS GRID #08449305 Report a problem
    12/14/2013Pending sale$415,000
    Source: Coldwell Banker Residential Brokerage - Glenview #08449305 Report a problem
    9/20/2013Listed for sale$415,000-4.6%
    Source: Coldwell Banker Residential Brokerage #08449305 Report a problem
    12/29/2008Sold$435,000
    Source: MRED as distributed by MLS GRID #07076094 Report a problem

    Public tax history

    Tax history is unavailable.

    Neighborhood: 60026

    Nearby schools

    GreatSchools rating
    Schools provided by the listing agent
    • Elementary: WILLOWBROOK ELEMENTARY SCHOOL
    • Middle: MAPLE SCHOOL
    • High: GLENBROOK SOUTH HIGH SCHOOL
    • District: 225

    Source: The MLS. This data may not be complete. We recommend contacting the local school district to confirm school assignments for this home.

    Get a cash offer in 3 minutes
    Find out how much your home could sell for in as little as 3 minutes with a no-obligation cash offer.
    Estimated market value
    $583,700
    Get a cash offer in 3 minutes
    Find out how much your home could sell for in as little as 3 minutes with a no-obligation cash offer.
    Estimated market value
    $583,700