Showings begin at 12:00PM on Thursday 7/6. Welcome to this charming two-story Colonial style home nestled in the highly sought-after Oak Hill neighborhood of Horsham Township. With its expanded layout, well maintained presentation and desirable features, this property offers the perfect blend of charm, comfort, and functionality. This home is in an incredible neighborhood with walkability into Hatboro Borough as well as the local elementary school and the middle school. The home offers wonderful curb appeal, showcasing a well cared for exterior with established landscaping and a welcoming feel. Step inside to the expanded foyer designed to capture the morning sun. Featuring hardwood floors and an abundance of natural light, it sets the tone for the rest of the home. The main level boasts a thoughtfully designed floor plan, perfect for both entertaining and everyday living. The formal living and dining rooms are painted a neutral color and have covered hardwood floors that can easily be exposed, if desired. This home offers a delightful ambiance for gatherings with friends and family. The heart of the home is the open kitchen/den area, offering lots of options for expansion or modernization with a convenient eat in area, seamlessly flowing into the inviting family room, which features a cozy stone surround fireplace, providing a warm and comfortable atmosphere for relaxation and entertaining both The deep skylights in the family room bring even more natural light into the space and make it that much more inviting. One of the standout features of this home is the remarkable four-season room, where you can enjoy panoramic views of the serene backyard all year round. Whether you use it as a sunroom, a playroom, or a home gym, this versatile space will undoubtedly become a favorite gathering spot. The main level also includes a versatile in-law suite, complete with a bedroom, full bathroom, and sitting area. An expansive walk in closet is a great bonus and allows this space to function in a myriad of ways. This space can easily accommodate extended family members, guests, or be used as a home office or studio. The second level has four generous bedrooms. Hardwood floors are found in all but the primary. The primary bedroom, has a newly renovated en-suite bathroom, a generous closet and lots of light pouting in. Three additional well-appointed bedrooms and another completely renovated hall bathroom rounds out this floor. Outside, the level, private, fenced backyard provides an oasis for relaxation and recreation. Host barbecues on the paver patio, admire the beautiful landscaping, or simply unwind in the peaceful surroundings. Additional features of this exceptional property include a convenient laundry room, a two-car attached garage, and a full basement offering ample storage space or the potential for finishing to your liking. Situated in the desirable Oak Hill neighborhood, you'll enjoy the best of both worlds - a tranquil suburban setting combined with easy access to nearby amenities. Horsham Township offers top-rated schools, parks, shopping centers, and a variety of dining options, ensuring a convenient and enjoyable lifestyle for you and yours. Don't miss the opportunity to make this delightful Colonial style home with an in-law suite and a four-season room your own. Schedule a showing today and envision the possibilities of living in this exceptional residence in Horsham Township, Pennsylvania.
Sold for $565,000
$565,000
114 Quince Dr, Hatboro, PA 19040
5beds
2,563sqft
Single Family Residence
Built in 1968
0.3 Acres Lot
$656,700 Zestimate®
$220/sqft
$4,172 Estimated rent
Home value
$656,700
$624,000 - $690,000
$4,172/mo
Zestimate® history
Owner options
List your home for rent
$4,172/mo
Rent Zestimate®
Find your next renter with Zillow Rental Manager. Plus, with online applications, you can quickly screen prospective tenants – for free.
$4,172/mo
Rent Zestimate®
Refinance and save
$3,723/mo
Est. payment
Refinancing to a lower rate could help reduce your monthly payments and save thousands over the life of the loan.
$3,723/mo
Est. payment
Explore your selling options
Work with a Zillow partner agent
Leverage their expertise and Zillow's premium Showcase listings to get your home seen by more buyers.
Get startedList with your own agent
Get your home in front of millions of buyers by listing it on Zillow.
Learn how to do itSell it yourself
Take full control of how buyers see your home on Zillow by listing For Sale by Owner (FSBO).
List your homeWhat's special
Cozy stone surround fireplacePaver patioDesirable oak hill neighborhoodFormal livingHardwood floorsPanoramic viewsShopping centers
Zillow last checked:
Listing updated:
Listed by:
Katrina Sullivan 215-353-7043,
Compass RE
Bought with:
Kennedy Vedomey, RS295528
Keller Williams Real Estate Tri-County
Source: Bright MLS,MLS#: PAMC2076866
Facts & features
Interior
Bedrooms & bathrooms
- Bedrooms: 5
- Bathrooms: 4
- Full bathrooms: 3
- 1/2 bathrooms: 1
- Main level bathrooms: 2
- Main level bedrooms: 1
Rooms
- Room types: Living Room, Dining Room, Bedroom 2, Bedroom 3, Bedroom 4, Bedroom 5, Kitchen, Family Room, Bedroom 1, Sun/Florida Room, Bathroom 1, Bathroom 3, Half Bath
Basement
- Area: 0
Heating
- Baseboard, Oil
Cooling
- Central Air, Electric
Appliances
- Included: Water Heater
Features
- Basement: Drainage System,Full,Unfinished
- Number of fireplaces: 1
Interior area
- Total structure area: 2,563
- Total interior livable area: 2,563 sqft
- Finished area above ground: 2,563
- Finished area below ground: 0
Property
Parking
- Total spaces: 2
- Parking features: Garage Door Opener, Garage Faces Side, Attached
- Attached garage spaces: 2
Accessibility
- Accessibility features: None
Features
- Levels: Two
- Stories: 2
- Pool features: None
Lot
- Size: 0.3 Acres
- Dimensions: 97.00 x 0.00
Details
- Additional structures: Above Grade, Below Grade
- Parcel number: 360010054008
- Zoning: R4
- Zoning description: Residential
- Special conditions: Standard
Construction
Type & style
- Home type: SingleFamily
- Architectural style: Colonial
- Property subtype: Single Family Residence
Materials
- Vinyl Siding
- Foundation: Block
Condition
- New construction: No
- Year built: 1968
Utilities & green energy
- Sewer: Public Sewer
- Water: Public
Community & HOA
Community
- Subdivision: Oak Hill
HOA
- Has HOA: No
Location
- Region: Hatboro
- Municipality: HORSHAM TWP
Financial & listing details
- Price per square foot: $220/sqft
- Tax assessed value: $182,500
- Annual tax amount: $6,861
- Date on market: 7/4/2023
- Listing agreement: Exclusive Right To Sell
- Listing terms: Cash,Conventional,FHA,VA Loan
- Inclusions: Refrigerator In Kitchen And In Garage, Freezer In Garage. And Dryer, All In "as-is" Condition
- Ownership: Fee Simple
Price history
| Date | Event | Price |
|---|---|---|
| 8/11/2023 | Sold | $565,000+2.7%$220/sqft |
Source:  Bright MLS #PAMC2076866 Report a problem Bright MLS #PAMC2076866 Report a problem | ||
| 7/11/2023 | Contingent | $550,000$215/sqft |
Source: Bright MLS #PAMC2076866 Report a problem | ||
| 7/4/2023 | Listed for sale | $550,000$215/sqft |
Source: Bright MLS #PAMC2076866 Report a problem | ||
Public tax history
| Year | Property taxes | Tax assessment |
|---|---|---|
| 2025 | $7,520 +6.3% | $182,500 |
| 2024 | $7,073 | $182,500 |
| 2023 | $7,073 +7% | $182,500 |
| 2022 | $6,607 +2.7% | $182,500 |
| 2021 | $6,432 +2.1% | $182,500 |
| 2020 | $6,298 +2% | $182,500 |
| 2019 | $6,177 +2.6% | $182,500 |
| 2018 | $6,021 +3.3% | $182,500 |
| 2017 | $5,830 +2% | $182,500 |
| 2016 | $5,714 +2.6% | $182,500 |
| 2015 | $5,568 +1.8% | $182,500 |
| 2014 | $5,469 +2.8% | $182,500 +1.4% |
| 2013 | $5,321 +1.4% | $179,990 |
| 2012 | $5,245 +2.8% | $179,990 |
| 2011 | $5,101 +2% | $179,990 |
| 2010 | $5,000 +14% | $179,990 +11.7% |
| 2009 | $4,386 +2.7% | $161,120 |
| 2008 | $4,269 +2.1% | -- |
| 2007 | $4,182 +2.9% | -- |
| 2006 | $4,066 +3% | -- |
| 2005 | $3,947 +1.5% | -- |
| 2004 | $3,890 +3.7% | -- |
| 2003 | $3,750 +6.4% | -- |
| 2002 | $3,526 +2.7% | -- |
| 2000 | $3,432 +5.6% | -- |
| 1999 | $3,250 | -- |
Find assessor info on the county website
Neighborhood: 19040
Nearby homes
- $562,6004 bd2 ba2.5k sqft112 Quince Dr, Hatboro, PA 19040Off Market
- $675,7004 bd3 ba2.3k sqft226 Mimosa Ln, Hatboro, PA 19040Off Market
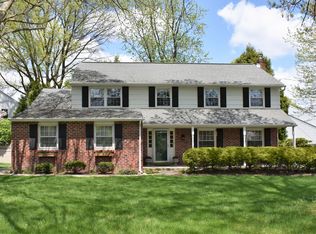
- $613,9004 bd2 ba2.2k sqft228 Mimosa Ln, Hatboro, PA 19040Off Market
- $632,5004 bd3 ba2.2k sqft110 Quince Dr, Hatboro, PA 19040Off Market
- $541,9004 bd2 ba1.8k sqft115 Gerstley Rd, Hatboro, PA 19040Off Market
- $627,4004 bd2 ba1.8k sqft113 Quince Dr, Hatboro, PA 19040Off Market
- $595,3004 bd2 ba2.4k sqft115 Quince Dr, Hatboro, PA 19040Off Market
- $425,0004 bd3 ba1.8k sqft224 Mimosa Ln, Hatboro, PA 19040Sold
Nearby schools
GreatSchools rating
- 8/10Blair Mill El SchoolGrades: K-5Distance: 0.3 mi
- 8/10Keith Valley Middle SchoolGrades: 6-8Distance: 0.5 mi
- 9/10Hatboro-Horsham Senior High SchoolGrades: 9-12Distance: 2.5 mi
Schools provided by the listing agent
- Middle: Keith Valley
- High: Hatboro-horsham
- District: Hatboro-horsham
Source: Bright MLS. This data may not be complete. We recommend contacting the local school district to confirm school assignments for this home.
Get a cash offer in 3 minutes
Find out how much your home could sell for in as little as 3 minutes with a no-obligation cash offer.
Estimated market value
$656,700
Get a cash offer in 3 minutes
Find out how much your home could sell for in as little as 3 minutes with a no-obligation cash offer.
Estimated market value
$656,700
- Pennsylvania
- Montgomery County
- Hatboro
- 19040
- 114 Quince Dr
Nearby cities
Nearby zip codes
Other Hatboro Topics
