This 4 bedroom, 2.5 bath colonial is situated on a large corner lot in the quite Oak Hill neighborhood of Hatboro. As you arrive to the property, you'll notice mature trees, a large front yard and long driveway with space for more cars than one household could need! You will love the covered front porch that will keep your holiday decorations and Amazon packages dry all year long. Entering through the front door you will be welcomed into a foyer that opens to a sizeable living room with large windows allowing for plenty of natural light. Next you will find the dining room, large enough for all size gatherings which sits just off the kitchen. The eat-in kitchen features ample cabinet and counterspace including island and a view right into the family room. The decorative brick fireplace with mantle makes for an attractive focal point of the family room which also leads to the backyard. Completing the main level is a laundry room with large storage closet, half bath and access to the over-sized 2 car garage. On the second floor you will find the primary suite with private full bath and an additional 3 bedrooms and full bath. As if there isn't enough space on the first 2 floors, there is an unfinished basement awaiting your additional storage and living needs. Complete your tour taking in the calm of the covered porch off the back of the home. This will quickly become your favorite space, a perfect place to enjoy the outdoors while escaping the heat from direct sunlight. Of note: hardwoods can be found beneath carpet in all rooms except family room, a true buried treasure to uncover!
Sold for $425,000
$425,000
224 Mimosa Ln, Hatboro, PA 19040
4beds
1,878sqft
Single Family Residence
Built in 1968
0.42 Acres Lot
$580,900 Zestimate®
$226/sqft
$3,424 Estimated rent
Home value
$580,900
$546,000 - $616,000
$3,424/mo
Zestimate® history
Owner options
List your home for rent
$3,424/mo
Rent Zestimate®
Find your next renter with Zillow Rental Manager. Plus, with online applications, you can quickly screen prospective tenants – for free.
$3,424/mo
Rent Zestimate®
Refinance and save
$2,772/mo
Est. payment
Refinancing to a lower rate could help reduce your monthly payments and save thousands over the life of the loan.
$2,772/mo
Est. payment
Explore your selling options
Work with a Zillow partner agent
Leverage their expertise and Zillow's premium Showcase listings to get your home seen by more buyers.
Get startedList with your own agent
Get your home in front of millions of buyers by listing it on Zillow.
Learn how to do itSell it yourself
Take full control of how buyers see your home on Zillow by listing For Sale by Owner (FSBO).
List your homeWhat's special
Zillow last checked:
Listing updated:
Listed by:
Carrie Sullivan 215-431-7143,
Keller Williams Real Estate-Langhorne
Bought with:
Chase Montague
Keller Williams Real Estate-Langhorne
Source: Bright MLS,MLS#: PAMC2111272
Facts & features
Interior
Bedrooms & bathrooms
- Bedrooms: 4
- Bathrooms: 3
- Full bathrooms: 2
- 1/2 bathrooms: 1
- Main level bathrooms: 1
Rooms
- Room types: Primary Bedroom
Basement
- Area: 0
Heating
- Baseboard, Oil
Cooling
- Wall Unit(s), Window Unit(s), Electric
Appliances
- Included: Water Heater
- Laundry: Main Level
Features
- Family Room Off Kitchen, Formal/Separate Dining Room, Eat-in Kitchen, Kitchen Island
- Flooring: Wood
- Basement: Unfinished
- Number of fireplaces: 1
- Fireplace features: Brick, Wood Burning, Decorative
Interior area
- Total structure area: 1,878
- Total interior livable area: 1,878 sqft
- Finished area above ground: 1,878
- Finished area below ground: 0
Property
Parking
- Total spaces: 2
- Parking features: Garage Faces Side, Garage Door Opener, Inside Entrance, Oversized, Attached, Driveway
- Attached garage spaces: 2
- Has uncovered spaces: Yes
Accessibility
- Accessibility features: None
Features
- Levels: Two
- Stories: 2
- Patio & porch: Porch, Patio
- Pool features: None
Lot
- Size: 0.42 Acres
- Dimensions: 140.00 x 0.00
Details
- Additional structures: Above Grade, Below Grade
- Parcel number: 360008275041
- Zoning: RESIDENTIAL
- Special conditions: Standard
Construction
Type & style
- Home type: SingleFamily
- Architectural style: Colonial
- Property subtype: Single Family Residence
Materials
- Vinyl Siding
- Foundation: Concrete Perimeter
Condition
- New construction: No
- Year built: 1968
Utilities & green energy
- Sewer: Public Sewer
- Water: Public
- Utilities for property: Natural Gas Available
Community & HOA
Community
- Subdivision: Oak Hill
HOA
- Has HOA: No
Location
- Region: Hatboro
- Municipality: HORSHAM TWP
Financial & listing details
- Price per square foot: $226/sqft
- Tax assessed value: $168,030
- Annual tax amount: $6,730
- Date on market: 7/18/2024
- Listing agreement: Exclusive Right To Sell
- Inclusions: Refrigerator, Washer, Dryer, 2 A / Cs (all In As-is Condition)
- Ownership: Fee Simple
Price history
| Date | Event | Price |
|---|---|---|
| 8/21/2024 | Sold | $425,000-5.6%$226/sqft |
Source:  Bright MLS #PAMC2111272 Report a problem Bright MLS #PAMC2111272 Report a problem | ||
| 7/23/2024 | Pending sale | $450,000$240/sqft |
Source: Bright MLS #PAMC2111272 Report a problem | ||
| 7/18/2024 | Listed for sale | $450,000$240/sqft |
Source: Bright MLS #PAMC2111272 Report a problem | ||
Public tax history
| Year | Property taxes | Tax assessment |
|---|---|---|
| 2025 | $6,924 +6.3% | $168,030 |
| 2024 | $6,513 | $168,030 |
| 2023 | $6,513 +7.1% | $168,030 |
| 2022 | $6,083 +2.7% | $168,030 |
| 2021 | $5,923 +2.1% | $168,030 |
| 2020 | $5,800 +2% | $168,030 |
| 2019 | $5,689 +2.6% | $168,030 |
| 2018 | $5,544 +3.3% | $168,030 |
| 2017 | $5,368 +2.1% | $168,030 |
| 2016 | $5,260 +2.6% | $168,030 |
| 2015 | $5,127 +1.8% | $168,030 |
| 2014 | $5,036 +1.4% | $168,030 |
| 2013 | $4,968 +1.4% | $168,030 |
| 2012 | $4,897 +2.8% | $168,030 |
| 2011 | $4,762 +2% | $168,030 |
| 2010 | $4,668 +2% | $168,030 |
| 2009 | $4,575 +2.8% | $168,030 |
| 2008 | $4,452 +2.1% | -- |
| 2007 | $4,361 +2.8% | -- |
| 2006 | $4,241 +3% | -- |
| 2005 | $4,117 +1.5% | -- |
| 2004 | $4,057 +3.7% | -- |
| 2003 | $3,912 +6.4% | -- |
| 2002 | $3,678 +2.8% | -- |
| 2000 | $3,579 +5.6% | -- |
| 1999 | $3,390 | -- |
Find assessor info on the county website
Neighborhood: 19040
Nearby homes
- $597,0005 bd2 ba2.1k sqft222 Mimosa Ln, Hatboro, PA 19040Off Market
- $595,3004 bd2 ba2.4k sqft115 Quince Dr, Hatboro, PA 19040Off Market
- $679,1004 bd3 ba2.3k sqft226 Mimosa Ln, Hatboro, PA 19040Off Market
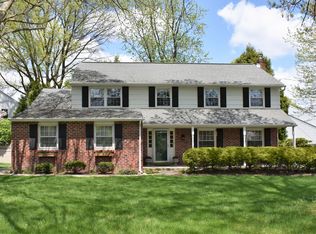
- $595,2005 bd2 ba2.6k sqft227 Mimosa Ln, Hatboro, PA 19040Off Market
- $535,0004 bd3 ba1.8k sqft220 Mimosa Ln, Hatboro, PA 19040Sold
- $629,3004 bd2 ba1.8k sqft113 Quince Dr, Hatboro, PA 19040Off Market
- $589,2004 bd2 ba2.5k sqft229 Mimosa Ln, Hatboro, PA 19040Off Market
- $565,0005 bd4 ba2.5k sqft114 Quince Dr, Hatboro, PA 19040Sold
Nearby schools
GreatSchools rating
- 8/10Blair Mill El SchoolGrades: K-5Distance: 0.3 mi
- 8/10Keith Valley Middle SchoolGrades: 6-8Distance: 0.5 mi
- 9/10Hatboro-Horsham Senior High SchoolGrades: 9-12Distance: 2.5 mi
Schools provided by the listing agent
- District: Hatboro-horsham
Source: Bright MLS. This data may not be complete. We recommend contacting the local school district to confirm school assignments for this home.
Get a cash offer in 3 minutes
Find out how much your home could sell for in as little as 3 minutes with a no-obligation cash offer.
Estimated market value
$580,900
Get a cash offer in 3 minutes
Find out how much your home could sell for in as little as 3 minutes with a no-obligation cash offer.
Estimated market value
$580,900
- Pennsylvania
- Montgomery County
- Hatboro
- 19040
- 224 Mimosa Ln
Nearby cities
Nearby zip codes
Other Hatboro Topics
