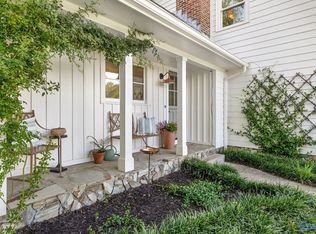
Nestled just minutes from Hartselle City Limits, this beautifully remodeled 4-bedroom, 3-bath home sits on 2 acres of peaceful serenity. The heart of the home is the chef's kitchen, a culinary delight with top-of-the-line appliances and two islands providing ample seating and storage. A spacious dining room and sitting area, flow seamlessly into the open-concept main living area, perfect for entertaining and creating cherished memories. Step outside to the covered back porch, where you can relax while enjoying the beauty of the lush surroundings. Additional features include a detached garage, swimming pool, hot tub, separate storage building, and partially fenced area for your furry friends.
Sold for $549,000
$549,000
114 Ramblewood Private Dr, Hartselle, AL 35640
4beds
2,507sqft
Single Family Residence
Built in 1979
2 Acres Lot
$532,700 Zestimate®
$219/sqft
$2,430 Estimated rent
Home value
$532,700
$495,000 - $565,000
$2,430/mo
Zestimate® history
Owner options
List your home for rent
$2,430/mo
Rent Zestimate®
Find your next renter with Zillow Rental Manager. Plus, with online applications, you can quickly screen prospective tenants – for free.
$2,430/mo
Rent Zestimate®
Refinance and save
$3,148/mo
Est. payment
Refinancing to a lower rate could help reduce your monthly payments and save thousands over the life of the loan.
$3,148/mo
Est. payment
Explore your selling options
Work with a Zillow partner agent
Leverage their expertise and Zillow's premium Showcase listings to get your home seen by more buyers.
Get startedList with your own agent
Get your home in front of millions of buyers by listing it on Zillow.
Learn how to do itSell it yourself
Take full control of how buyers see your home on Zillow by listing For Sale by Owner (FSBO).
List your homeWhat's special
Swimming poolDetached garageSeparate storage buildingHot tubCovered back porchSitting areaAmple seating
Zillow last checked:
Listing updated:
Listed by:
Maegan Jones 256-309-7337,
Leading Edge Decatur
Bought with:
Jennifer McDaniel, 90639
Exp Realty LLC Northern
Source: ValleyMLS,MLS#: 21847683
Facts & features
Interior
Bedrooms & bathrooms
- Bedrooms: 4
- Bathrooms: 3
- Full bathrooms: 3
Rooms
- Room types: Foyer, Master Bedroom, Living Room, Bedroom 2, Dining Room, Bedroom 3, Kitchen, Bedroom 4, Family Room, Breakfast, Recreation Room, Bonus Room, Livingroom/Diningroom, Bedroom, Glabath, Laundry, Workshop, LivingRm/DiningRm Combo, Breakfast Room, Sitting Room, Bathroom 3, Bath:Full, Master Bathroom
Primary bedroom
- Features: Ceiling Fan(s), Crown Molding, Wood Floor, Walk in Closet 2
- Level: First
- Area: 208
- Dimensions: 16 x 13
Bedroom 2
- Features: Ceiling Fan(s), Crown Molding, Wood Floor
- Level: First
- Area: 154
- Dimensions: 14 x 11
Bedroom 3
- Features: Ceiling Fan(s), Crown Molding, Wood Floor
- Level: First
- Area: 168
- Dimensions: 14 x 12
Bedroom 4
- Features: Ceiling Fan(s), Isolate, Laminate Floor
- Level: Second
- Area: 240
- Dimensions: 24 x 10
Dining room
- Features: Crown Molding, Wood Floor
- Level: First
- Area: 154
- Dimensions: 14 x 11
Kitchen
- Features: Crown Molding, Eat-in Kitchen, Granite Counters, Kitchen Island, Wet Bar, Wood Floor
- Level: First
- Area: 320
- Dimensions: 20 x 16
Living room
- Features: Built-in Features, Ceiling Fan(s), Crown Molding, Fireplace, Wood Floor
- Level: First
- Area: 380
- Dimensions: 20 x 19
Laundry room
- Features: Laminate Floor
- Level: First
- Area: 64
- Dimensions: 8 x 8
Heating
- Central 1
Cooling
- Central 1
Appliances
- Included: Dishwasher, Gas Oven, Gas Water Heater, Range, Oven, Warming Drawer, Microwave, Refrigerator, Water Heater, Ice Maker, Wine Cooler, Tankless Water Heater
Features
- Basement: Crawl Space
- Number of fireplaces: 1
- Fireplace features: Gas Log, One
Interior area
- Total interior livable area: 2,507 sqft
Property
Features
- Levels: One and One Half
- Stories: 1
Lot
- Size: 2 Acres
Details
- Parcel number: 1307360200007.002
Construction
Type & style
- Home type: SingleFamily
- Property subtype: Single Family Residence
Condition
- New construction: No
- Year built: 1979
Utilities & green energy
- Sewer: Septic Tank
- Water: Public
Community & HOA
Community
- Subdivision: Metes And Bounds
HOA
- Has HOA: No
Location
- Region: Hartselle
Financial & listing details
- Price per square foot: $219/sqft
- Date on market: 12/16/2023
Price history
| Date | Event | Price |
|---|---|---|
| 12/14/2023 | Sold | $549,000$219/sqft |
Source:  ValleyMLS #21847683 Report a problem ValleyMLS #21847683 Report a problem | ||
| 11/13/2023 | Contingent | $549,000$219/sqft |
Source: ValleyMLS #21847683 Report a problem | ||
| 11/10/2023 | Listed for sale | $549,000$219/sqft |
Source: ValleyMLS #21847683 Report a problem | ||
| 11/9/2023 | Listing removed | -- |
Source: ValleyMLS #1840166 Report a problem | ||
| 10/25/2023 | Price change | $549,000-4.3%$219/sqft |
Source: ValleyMLS #1840166 Report a problem | ||
| 10/6/2023 | Price change | $573,900-6.9%$229/sqft |
Source: ValleyMLS #1840166 Report a problem | ||
| 9/9/2023 | Price change | $616,500-1.6%$246/sqft |
Source: ValleyMLS #1840166 Report a problem | ||
| 8/25/2023 | Price change | $626,500-0.4%$250/sqft |
Source: ValleyMLS #1840166 Report a problem | ||
| 8/1/2023 | Listed for sale | $629,000$251/sqft |
Source: ValleyMLS #1840166 Report a problem | ||
Public tax history
Tax history is unavailable.
Neighborhood: 35640
Nearby homes
- $549,000-- bd1 ba1.9k sqft114 Ramblewood Pvt Dr, Hartselle, AL 35640Sold
- $599,0003 bd3 ba2.2k sqft68 Ramblewood Private Dr, Hartselle, AL 35640Pending
- $353,800-- bd1 ba1.5k sqft68 Ramblewood Pvt Dr, Hartselle, AL 35640Off Market
- $250,1004 bd2 ba2k sqft136 Blowing Springs Rd, Hartselle, AL 35640Off Market
- $427,9004 bd3 ba2.9k sqft73 Blowing Springs Rd, Hartselle, AL 35640Off Market
- $479,8005 bd4 ba2.6k sqft120 Blowing Springs Rd, Hartselle, AL 35640Off Market
- $980,9004 bd6 ba6.4k sqft85 Ramblewood Pvt Dr, Hartselle, AL 35640Off Market
- $146,500-- bd1 ba-- sqft187 Blowing Springs Rd, Hartselle, AL 35640Off Market
Nearby schools
GreatSchools rating
- 9/10Danville-Neel Elementary SchoolGrades: PK-4Distance: 5.2 mi
- 4/10Danville Middle SchoolGrades: 5-8Distance: 6.1 mi
- 3/10Danville High SchoolGrades: 9-12Distance: 6.2 mi
Schools provided by the listing agent
- Elementary: Danville-Neel
- Middle: Danville
- High: Danville
Source: ValleyMLS. This data may not be complete. We recommend contacting the local school district to confirm school assignments for this home.
Get a cash offer in 3 minutes
Find out how much your home could sell for in as little as 3 minutes with a no-obligation cash offer.
Estimated market value
$532,700
Get a cash offer in 3 minutes
Find out how much your home could sell for in as little as 3 minutes with a no-obligation cash offer.
Estimated market value
$532,700
- Alabama
- Morgan County
- Hartselle
- 35640
- 114 Ramblewood Private Dr
Nearby cities
Nearby zip codes
Other Hartselle Topics
