Completely renovated from the studs up with new siding, new windows, new doors, new insulation, updated electrical, new flooring, fresh interior finishes, and a 5-ton Trane HVAC system. Enjoy 3 private acres, a heated and cooled detached workshop, bright sunroom, bonus room, and peaceful country living just minutes from town.
Pending
Price cut: $50K (7/6)
$599,000
68 Ramblewood Private Dr, Hartselle, AL 35640
3beds
2,250sqft
:
Get pre-qualified$3,481/mo
Single Family Residence
Built in 1976
3 Acres Lot
$577,100 Zestimate®
$266/sqft
$-- HOA
What's special
New sidingNew windowsNew insulationNew flooringNew doorsUpdated electricalBonus room
- 49 days |
- 539 |
- 25 |
Zillow last checked:
Listing updated:
Listed by:
Holly Reeves 256-345-9887,
Agency On Main,
Jeremy Reeves 256-565-1900,
Agency On Main
Source: ValleyMLS,MLS#: 21921309
Facts & features
Interior
Bedrooms & bathrooms
- Bedrooms: 3
- Bathrooms: 3
- Full bathrooms: 2
- 1/2 bathrooms: 1
Rooms
- Room types: Master Bedroom, Living Room, Bedroom 2, Dining Room, Bedroom 3, Kitchen, Bonus Room, Sun
Primary bedroom
- Features: Crown Molding, Smooth Ceiling, Wood Floor, Walk-In Closet(s)
- Level: Second
- Area: 182
- Dimensions: 14 x 13
Bedroom 2
- Features: Crown Molding, Chair Rail, Smooth Ceiling, Wood Floor
- Level: Second
- Area: 180
- Dimensions: 12 x 15
Bedroom 3
- Features: Crown Molding, Smooth Ceiling, Wood Floor
- Level: Second
- Area: 110
- Dimensions: 11 x 10
Dining room
- Features: Crown Molding, Wood Floor, Built-in Features
- Level: First
- Area: 143
- Dimensions: 13 x 11
Kitchen
- Features: Crown Molding, Kitchen Island, Pantry, Recessed Lighting, Smooth Ceiling, Wood Floor
- Level: First
- Area: 187
- Dimensions: 11 x 17
Living room
- Features: Crown Molding, Fireplace, Recessed Lighting, Smooth Ceiling, Wood Floor
- Level: First
- Area: 273
- Dimensions: 13 x 21
Bonus room
- Features: Recessed Lighting, Smooth Ceiling, LVP
- Level: Second
- Area: 240
- Dimensions: 12 x 20
Heating
- Central 2+
Cooling
- Multi Units
Features
- Open Floorplan
- Basement: Crawl Space
- Number of fireplaces: 2
- Fireplace features: Two
Interior area
- Total interior livable area: 2,250 sqft
Property
Parking
- Parking features: Garage-Two Car, Garage-Detached, Garage Faces Side, Driveway-Paved/Asphalt
Features
- Levels: Two
- Stories: 2
Lot
- Size: 3 Acres
Details
- Parcel number: 1307360200009.000
Construction
Type & style
- Home type: SingleFamily
- Property subtype: Single Family Residence
Condition
- New construction: No
- Year built: 1976
Utilities & green energy
- Sewer: Private Sewer
- Water: Public
Community & HOA
Community
- Subdivision: Metes And Bounds
HOA
- Has HOA: No
Location
- Region: Hartselle
Financial & listing details
- Price per square foot: $266/sqft
- Date on market: 6/19/2026
Estimated market value
$577,100
$548,000 - $606,000
$2,353/mo
Price history
| Date | Event | Price |
|---|---|---|
| 7/23/2026 | Pending sale | $599,000$266/sqft |
Source:  ValleyMLS #21921309 Report a problem ValleyMLS #21921309 Report a problem | ||
| 7/6/2026 | Price change | $599,000-7.7%$266/sqft |
Source: ValleyMLS #21921309 Report a problem | ||
| 6/19/2026 | Listed for sale | $649,000+70.8%$288/sqft |
Source: ValleyMLS #21921309 Report a problem | ||
| 6/8/2023 | Sold | $379,900$169/sqft |
Source: ValleyMLS #1825491 Report a problem | ||
| 5/25/2023 | Pending sale | $379,900$169/sqft |
Source: ValleyMLS #1825491 Report a problem | ||
| 5/8/2023 | Listed for sale | $379,900$169/sqft |
Source: ValleyMLS #1825491 Report a problem | ||
| 5/8/2023 | Contingent | $379,900$169/sqft |
Source: ValleyMLS #1825491 Report a problem | ||
| 5/3/2023 | Price change | $379,900-11.6%$169/sqft |
Source: ValleyMLS #1825491 Report a problem | ||
| 1/9/2023 | Listed for sale | $429,900$191/sqft |
Source: ValleyMLS #1825491 Report a problem | ||
Public tax history
Tax history is unavailable.
Monthly payment
Est. payment
Payment breakdown
Explore the cost of this home by adjusting the details. Changes won't be saved.Climate risks
Neighborhood: 35640
Nearby schools
GreatSchools rating
- 9/10Danville-Neel Elementary SchoolGrades: PK-4Distance: 5.2 mi
- 4/10Danville Middle SchoolGrades: 5-8Distance: 6.1 mi
- 3/10Danville High SchoolGrades: 9-12Distance: 6.2 mi
Schools provided by the listing agent
- Elementary: Danville-Neel
- Middle: Danville
- High: Danville
Source: ValleyMLS. This data may not be complete. We recommend contacting the local school district to confirm school assignments for this home.
- $358,600-- bd1 ba1.5k sqft68 Ramblewood Pvt Dr, Hartselle, AL 35640Off Market
- $549,000-- bd1 ba1.9k sqft114 Ramblewood Pvt Dr, Hartselle, AL 35640Sold
- $549,0004 bd3 ba2.5k sqft114 Ramblewood Private Dr, Hartselle, AL 35640Sold
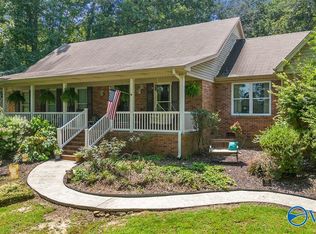
- $423,8004 bd3 ba2.9k sqft73 Blowing Springs Rd, Hartselle, AL 35640Off Market
- $418,800-- bd1 ba1.8k sqft66 Ramblewood Pvt Dr, Hartselle, AL 35640Off Market
- $465,0003 bd3 ba2.2k sqft3163 Vaughn Bridge Rd, Hartselle, AL 35640Sold
- $287,000-- bd1 ba2.3k sqft39 Blowing Springs Rd, Hartselle, AL 35640Off Market
- $1,033,3004 bd6 ba6.4k sqft85 Ramblewood Pvt Dr, Hartselle, AL 35640Off Market
A local agent can set up tours, give advice and negotiate with sellers.
Similar homes
- $540,0005 bd3 ba2.6k sqft4813 Norris Mill Rd, Hartselle, AL 35640For Sale
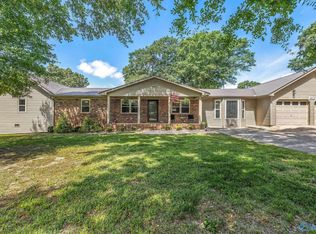 MLS ID #21918939, Ryan Summerford. ValleyMLS
 - $344,9004 bd3 ba2.4k sqft152 Old Vaughn Bridge Rd, Hartselle, AL 35640For Sale
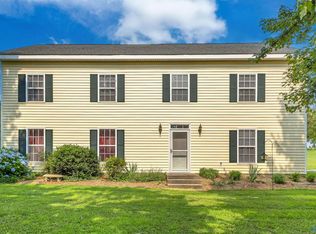 MLS ID #21902767, Chance Higdon. ValleyMLS
 - $350,0003 bd2 ba2k sqft4602 Day Rd SW, Decatur, AL 35603For Sale
 MLS ID #21925761, Hollie Blackwood. ValleyMLS
 - $544,9004 bd3 ba2.8k sqft503 Meadowview Dr NE, Hartselle, AL 35640For Sale
 MLS ID #21919902, RaJane Johnson. ValleyMLS
 - $305,0003 bd2 ba2.3k sqft2123 Thunderbird St NW, Hartselle, AL 35640For SaleMLS ID #21915674, Whitney Clemons. ValleyMLS
- $695,0003 bd3 ba2.8k sqft192 Cherry Wood Rd, Hartselle, AL 35640For SaleMLS ID #21920958, RaJane Johnson. ValleyMLS
- $410,0006 bd3 ba2.8k sqft714 Waddell Rd SW, Hartselle, AL 35640For SaleMLS ID #21925228, Casey Johnson. ValleyMLS
- $449,0003 bd3 ba2.4k sqft1507 Crown Pointe Dr NE, Hartselle, AL 35640For SaleMLS ID #21924089, RaJane Johnson. ValleyMLS
- $335,0004 bd3 ba2.2k sqft801 Bethel Rd NE, Hartselle, AL 35640For SaleMLS ID #529855, Christine Patterson. Strategic MLS Alliance
- $409,9004 bd4 ba2.5k sqft500 Oak Trl NE, Hartselle, AL 35640For SaleMLS ID #21906543, Ryan Summerford. ValleyMLS
- $320,0003 bd2 ba2k sqft802 Penn Cir SE, Hartselle, AL 35640For SaleMLS ID #21918710, Ellen Bean. ValleyMLS
- $539,9003 bd3 ba2.4k sqft256 W D Harvey Rd, Falkville, AL 35622For SaleMLS ID #21922637, Ryan Summerford. ValleyMLS
- $365,0003 bd3 ba2.6k sqft303 Wheeler St NW, Hartselle, AL 35640For SaleMLS ID #21914068, Jade Chowning. ValleyMLS
- $479,9003 bd2 ba2.1k sqft21 Bethel Crest Cir, Hartselle, AL 35640New ConstructionMLS ID #21900907, Kenyala Hicks. ValleyMLS
- $419,9003 bd2 ba2k sqft3824 S Chapel Hill Rd SW, Decatur, AL 35603For SaleMLS ID #21922867, Jake Smith. ValleyMLS
- $589,9003 bd3 ba2.1k sqft379 County Road 99, Moulton, AL 35650For SaleMLS ID #21922513, Morgan Jones. ValleyMLS
- $375,0003 bd2 ba1.7k sqft98 Hill Private Dr, Danville, AL 35619For SaleMLS ID #21925204, Blake Hale. ValleyMLS
- $569,9005 bd4 ba3k sqft2004 Brookmeade Rd SE, Decatur, AL 35601For SaleMLS ID #21917975, Freida Perry. ValleyMLS
- $549,9313 bd3 ba2.8k sqft1820 Stratford Rd SE, Decatur, AL 35601For SaleMLS ID #21923473, Walker Jones. ValleyMLS
- $520,0003 bd3 ba2.4k sqft601 County Road 226, Moulton, AL 35650For SaleMLS ID #21921867, Morgan Jones. ValleyMLS
