LAKESIDE RETREAT. - Offering a private boat dock and lift with direct access to Lake Thurmond/Clarks Hill Lake. Ideal for folks who want to boat, fish, ski, kayak, and entertain on the water.
This home custom- built by Lee Builders is Located on .56 acre in the Shenandoah Neighborhood of Savannah Lakes Village. If you are tired of ''cookie-cutter'' floor plans, than you will love all the features that make this home special - 4 bed/3.5 bath + office + formal dining room. 2.5 car side-entry garage with plenty of of room for your golf cart. Open concept great room w/volume ceiling, cozy fireplace, custom wet bar - all open to kitchen w/maple cabinets, stainless appliances, granite counters, ceramic tile floors, bright breakfast room w/bay window, and an amazing 7 ft. pantry. . Study opens to the Private Owners retreat which includes a walk-in closet, spacious bath w/double vanity, separate shower and a soaking tub. This popular split floor plan offers two guest bedrooms w/Jack and Jill bath (which is handicap accessible with curbless shower) . For your outdoor enjoyment there is a 15x16 screened lanai with additional grilling deck. Head down to the lower level to find the fun game room, a fourth bedroom/flex room with full bath, laundry room, workshop, and tons of storage. If you like the sounds of nature, privacy, and lake living in an active adult community - this is the house for you!!
NOTE: If you are searching on Zillow there are two errors which they will not allow us to correct- year built should read 2005 and HOA dues should read 179.96 monthly.
Sold for $490,000
Zestimate®
$490,000
114 Rapidan Drive, McCormick, SC 29835
4beds
3,002sqft
Single Family Residence
Built in 2005
0.56 Acres Lot
$490,000 Zestimate®
$163/sqft
$2,846 Estimated rent
Home value
$490,000
Estimated sales range
Not available
$2,846/mo
Zestimate® history
Owner options
List your home for rent
$2,846/mo
Rent Zestimate®
Find your next renter with Zillow Rental Manager. Plus, with online applications, you can quickly screen prospective tenants – for free.
$2,846/mo
Rent Zestimate®
Refinance and save
$5,104/mo
Est. payment
Refinancing to a lower rate could help reduce your monthly payments and save thousands over the life of the loan.
$5,104/mo
Est. payment
Explore your selling options
Work with a Zillow partner agent
Leverage their expertise and Zillow's premium Showcase listings to get your home seen by more buyers.
Get startedList with your own agent
Get your home in front of millions of buyers by listing it on Zillow.
Learn how to do itSell it yourself
Take full control of how buyers see your home on Zillow by listing For Sale by Owner (FSBO).
List your homeWhat's special
Zillow last checked:
Listing updated:
Listed by:
Kay Webb 864-602-0101,
Better Homes & Gardens Executive Partners
Bought with:
S. Michael Sherard, 26241
Savannah Lakes Village Real Estate
Source: Hive MLS,MLS#: 98253917 Originating MLS: REALTORS® of Greater Augusta
Originating MLS: REALTORS® of Greater AugustaFacts & features
Interior
Bedrooms & bathrooms
- Bedrooms: 4
- Bathrooms: 4
- Full bathrooms: 3
- 1/2 bathrooms: 1
Rooms
- Room types: Great Room, Dining Room, Office, Master Bedroom, Bedroom 2, Bedroom 3, Bedroom 4, Breakfast Room, Laundry, Other
Primary bedroom
- Level: Main
- Dimensions: 16 x 15
Bedroom 2
- Level: Main
- Dimensions: 11 x 9
Bedroom 3
- Level: Main
- Dimensions: 14 x 11
Bedroom 4
- Level: Ground
- Dimensions: 12 x 10
Breakfast room
- Level: Main
- Dimensions: 11 x 10
Dining room
- Level: Main
- Dimensions: 15 x 13
Great room
- Level: Main
- Dimensions: 16 x 12
Kitchen
- Level: Main
- Dimensions: 13 x 10
Laundry
- Level: Ground
- Dimensions: 17 x 11
Office
- Level: Main
- Dimensions: 12 x 12
Other
- Description: Workshop
- Level: Ground
- Dimensions: 10 x 8
Other
- Description: Screened Lanai
- Level: Main
- Dimensions: 16 x 15
Heating
- Heat Pump, Fireplace Insert, Fireplace(s), Electric
Cooling
- Central Air, Ceiling Fan(s), Heat Pump
Appliances
- Included: Built-In Microwave, Built-In Electric Oven, Washer, Refrigerator, Range, Ice Maker, Dryer, Disposal, Dishwasher
Features
- Walk-in Closet(s), Entrance Foyer, Pantry, Wet Bar, Blinds/Shades, Built-in Features, Walk-In Closet(s)
- Flooring: Carpet, Ceramic Tile, Hardwood
- Basement: Finished,Full,Interior Entry,Walk-Out Access,See Remarks
- Attic: Partially Floored
Interior area
- Total structure area: 3,002
- Total interior livable area: 3,002 sqft
Property
Parking
- Total spaces: 2.5
- Parking features: Attached, Garage Door Opener, See Remarks
- Has attached garage: Yes
Accessibility
- Accessibility features: Accessible Hallway(s), Accessible Full Bath, Accessible Doors, Accessible Entrance, Accessible Bedroom, Accessible Closets, Central Living Area, Customized Wheelchair Accessible, Grip-Accessible Features
Features
- Levels: Bi-Level
- Patio & porch: Deck, Porch, Screened, Rear Porch
- On waterfront: Yes
- Waterfront features: Lake Front
- Frontage type: Lakefront
Lot
- Size: 0.56 Acres
- Dimensions: 133 x 71 x 177 x 49 x 200
- Features: Cul-De-Sac, Landscaped, Sprinklers in Front, Sprinklers in Rear
Details
- Parcel number: 0770071014
- Special conditions: Standard
Construction
Type & style
- Home type: SingleFamily
- Property subtype: Single Family Residence
Materials
- Vinyl Siding
- Foundation: Crawl Space
- Roof: Composition
Condition
- New construction: No
- Year built: 2005
Utilities & green energy
- Sewer: Public Sewer
- Water: Public
Community & HOA
Community
- Security: Smoke Detector(s)
- Subdivision: Savannah Lakes Village
HOA
- Has HOA: Yes
- Amenities included: Clubhouse, Pool, Golf Course, Park, Pickleball, Street Lights, Tennis Court(s), Trail(s)
- HOA fee: $2,160 annually
Location
- Region: Mc Cormick
Financial & listing details
- Price per square foot: $163/sqft
- Tax assessed value: $333,350
- Annual tax amount: $2,320
- Date on market: 3/22/2026
- Cumulative days on market: 29 days
- Listing agreement: Exclusive Right To Sell
- Listing terms: Cash,Conventional,FHA,VA Loan
Price history
| Date | Event | Price |
|---|---|---|
| 6/3/2026 | Sold | $490,000$163/sqft |
Source:  Hive MLS #98253917 Report a problem Hive MLS #98253917 Report a problem | ||
| 5/11/2026 | Pending sale | $490,000$163/sqft |
Source: Hive MLS #98253917 Report a problem | ||
| 5/11/2026 | Listing removed | $490,000$163/sqft |
Source: Hive MLS #553587 Report a problem | ||
| 4/20/2026 | Pending sale | $490,000$163/sqft |
Source: Hive MLS #553587 Report a problem | ||
| 3/22/2026 | Listed for sale | $490,000$163/sqft |
Source: Hive MLS #553587 Report a problem | ||
Public tax history
| Year | Property taxes | Tax assessment |
|---|---|---|
| 2024 | $2,099 -0.4% | $13,330 |
| 2023 | $2,108 +2.3% | $13,330 |
| 2022 | $2,060 -53.4% | $13,330 |
| 2021 | $4,422 +123.9% | $13,330 |
| 2020 | $1,975 +7.4% | $13,330 +5.1% |
| 2018 | $1,839 | $12,680 |
| 2017 | -- | $12,680 -3.5% |
| 2016 | -- | $13,140 |
| 2015 | -- | $13,140 |
| 2014 | -- | $13,140 |
| 2012 | -- | $13,140 -94.8% |
| 2010 | -- | $253,870 |
Find assessor info on the county website
Neighborhood: Savannah Lakes Village
Nearby homes
- $500,000-- bd-- ba2k sqft116 Rapidan Dr, Mc Cormick, SC 29835Off Market
- $480,0003 bd2 ba2k sqft118 Rapidan Dr, Mc Cormick, SC 29835Off Market
- $671,300-- bd-- ba3.3k sqft117 Rapidan Dr, Mc Cormick, SC 29835Off Market
- $1,080,0004 bd4 ba4.1k sqft115 Rapidan Dr, Mc Cormick, SC 29835Sold
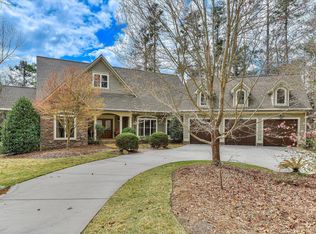
- $421,5003 bd3 ba2.3k sqft119 Rapidan Dr, Mc Cormick, SC 29835Off Market
- $399,0003 bd2 ba1.8k sqft111 Gautier Ln, Mc Cormick, SC 29835Off Market
- $380,7003 bd2 ba1.7k sqft104 Rapidan Dr, Mc Cormick, SC 29835Off Market
- $--0.35 AcresLot 19 Blk. 71, McCormick, SC 29835Off Market
Nearby schools
GreatSchools rating
- 5/10Mccormick Elementary SchoolGrades: PK-5Distance: 8 mi
- 3/10Mccormick Middle SchoolGrades: 6-8Distance: 8 mi
- 3/10McCormick High SchoolGrades: 9-12Distance: 8 mi
Schools provided by the listing agent
- Elementary: McCormick Elementary
- Middle: MCCORMICK MIDDLE
- High: McCormick
Source: Hive MLS. This data may not be complete. We recommend contacting the local school district to confirm school assignments for this home.


Get pre-qualified for a loan
At Zillow Home Loans, we can pre-qualify you in as little as 5 minutes with no impact to your credit score.An equal housing lender. NMLS #10287.
Sell for more on Zillow
Get a Zillow Showcase℠ listing at no additional cost and you could sell for .
$490,000
2% more
+$9,800
With Zillow Showcase(estimated)
$499,800
- South Carolina
- McCormick County
- Mc Cormick
- 29835
- Savannah Lakes Village
- 114 Rapidan Drive
Nearby cities
Nearby neighborhoods
Nearby zip codes
Other Mc Cormick Topics
