An Extraordinary Lakefront Home on Lake Thurmond -- Savannah Lakes Village
Rarely does a home of this caliber come to market. This stunning, professionally designed and decorated custom residence on Lake Thurmond in the prestigious Savannah Lakes Village community is truly one of a kind -- a masterpiece of refined living where no detail was overlooked and no expense was spared.
From the moment you arrive, the craftsmanship speaks for itself. The heart of the home is a showstopping chef's kitchen appointed with Sub-Zero refrigeration, dual ovens, a microwave drawer, and a gas cooktop -- all framed by custom cabinetry, rich granite countertops, and a matching granite backsplash. A sunlit breakfast nook and generous formal dining area make this home equally suited for intimate mornings and elegant entertaining.
The great room commands attention with soaring vaulted ceilings and a dramatic stacked stone fireplace, creating a warm and impressive gathering space. Step outside to the screened porch, where custom wood shutters and a gas fireplace extend your living space into the seasons, overlooking the serene, wooded lakefront lot.
The primary suite is a sanctuary unto itself. Heated floors, a ceiling-fill soaking tub, a steam shower, and dual vanities and closets define the spa-caliber bath, while direct access to the laundry room adds thoughtful convenience. A second bedroom and full bath round out the main level.
Descend via the custom staircase or residential elevator to an entertainer's dream lower level -- complete with space for a pool table, a sophisticated bar accommodating up to nine guests, a wine cooler, mini fridge, two additional bedrooms, and the crown jewel: a breathtaking 600-bottle climate-controlled wine cellar.
Outdoor living is equally extraordinary. A stunning flagstone patio with gas lanterns sets the scene, while a screened outdoor dining area, multiple al fresco seating spaces, and an oversized fire pit create the ultimate backdrop for lakeside gatherings. A dedicated dog-fenced area, oversized three-car garage, and a separate golf cart garage complete the picture.
A current dock slip lease is in place, offering immediate access to the beauty of Lake Thurmond.
This is more than a home -- it is a lifestyle. Custom, curated, and completely unmatched
Sold for $1,080,000
$1,080,000
115 Rapidan Drive, McCormick, SC 29835
4beds
4,112sqft
Single Family Residence
Built in 2011
0.51 Acres Lot
$1,080,200 Zestimate®
$263/sqft
$3,310 Estimated rent
Home value
$1,080,200
Estimated sales range
Not available
$3,310/mo
Zestimate® history
Owner options
List your home for rent
$3,310/mo
Rent Zestimate®
Find your next renter with Zillow Rental Manager. Plus, with online applications, you can quickly screen prospective tenants – for free.
$3,310/mo
Rent Zestimate®
Refinance and save
$8,585/mo
Est. payment
Refinancing to a lower rate could help reduce your monthly payments and save thousands over the life of the loan.
$8,585/mo
Est. payment
Explore your selling options
Work with a Zillow partner agent
Leverage their expertise and Zillow's premium Showcase listings to get your home seen by more buyers.
Get startedList with your own agent
Get your home in front of millions of buyers by listing it on Zillow.
Learn how to do itSell it yourself
Take full control of how buyers see your home on Zillow by listing For Sale by Owner (FSBO).
List your homeWhat's special
Zillow last checked:
Listing updated:
Listed by:
Sharon C Laidig 864-993-1209,
Savannah Lakes Realty
Bought with:
CALEB JAMES, 130237
Savannah Lakes Village Real Estate
Source: Hive MLS,MLS#: 98253703 Originating MLS: REALTORS® of Greater Augusta
Originating MLS: REALTORS® of Greater AugustaFacts & features
Interior
Bedrooms & bathrooms
- Bedrooms: 4
- Bathrooms: 4
- Full bathrooms: 3
- 1/2 bathrooms: 1
Rooms
- Room types: Family Room, Dining Room, Master Bedroom, Bedroom 2, Bedroom 3, Bedroom 4, Breakfast Room, Laundry, Other, Bathroom 1, Sunroom
Primary bedroom
- Level: Main
- Dimensions: 14 x 22
Bedroom 2
- Level: Main
- Dimensions: 10 x 12
Bedroom 3
- Level: Basement
- Dimensions: 22 x 11
Bedroom 4
- Level: Basement
- Dimensions: 13 x 11
Bathroom 1
- Level: Main
- Dimensions: 12 x 17
Breakfast room
- Level: Main
- Dimensions: 10 x 10
Dining room
- Level: Main
- Dimensions: 12 x 14
Family room
- Level: Basement
- Dimensions: 39 x 33
Family room
- Level: Main
- Dimensions: 15 x 15
Kitchen
- Level: Main
- Dimensions: 18 x 18
Laundry
- Level: Main
- Dimensions: 9 x 15
Other
- Description: wine celler
- Level: Basement
- Dimensions: 13 x 9
Sunroom
- Description: screened porch
- Level: Upper
- Dimensions: 25 x 15
Heating
- Propane, Heat Pump, Fireplace Insert, Fireplace(s), Electric
Cooling
- Ceiling Fan(s), Heat Pump, Multi Units
Appliances
- Included: Built-In Microwave, Washer, Refrigerator, Dryer, Double Oven, Disposal, Dishwasher, Cooktop
- Laundry: Dryer Hookup, Washer Hookup
Features
- Walk-in Closet(s), Kitchen Island, Wet Bar, Built-in Features, Walk-In Closet(s)
- Flooring: LVT/LVP, Ceramic Tile, Hardwood
- Doors: Thermal Doors
- Windows: Thermal Windows
- Basement: Finished,Full,Interior Entry,Walk-Out Access
Interior area
- Total structure area: 4,112
- Total interior livable area: 4,112 sqft
Property
Parking
- Total spaces: 3
- Parking features: Attached, Garage
- Has attached garage: Yes
Accessibility
- Accessibility features: None
Features
- Levels: Two
- Patio & porch: Deck, Porch, Screened, Rear Porch
- Exterior features: Thermal Doors, Other
- Fencing: Fenced
- On waterfront: Yes
- Waterfront features: Cove, Lake Front
- Frontage type: Lakefront
Lot
- Size: 0.51 Acres
- Dimensions: 65 x 222 x 152 x 224
- Features: Cul-De-Sac, Cove, Sprinklers in Front
Details
- Parcel number: 0770071009
- Special conditions: Standard
Construction
Type & style
- Home type: SingleFamily
- Property subtype: Single Family Residence
Materials
- Fiber Cement, Stone Veneer
- Foundation: Slab, Concrete Perimeter
- Roof: Composition
Condition
- New construction: No
- Year built: 2011
Utilities & green energy
- Sewer: Public Sewer
- Water: Public
Community & HOA
Community
- Security: Smoke Detector(s)
- Subdivision: Savannah Lakes Village
HOA
- Has HOA: Yes
- Amenities included: Clubhouse, Pool, Golf Course, Pickleball, Street Lights, Tennis Court(s), Trail(s)
- HOA fee: $2,160 annually
Location
- Region: Mc Cormick
Financial & listing details
- Price per square foot: $263/sqft
- Tax assessed value: $503,200
- Annual tax amount: $10,362
- Date on market: 3/14/2026
- Cumulative days on market: 31 days
- Listing agreement: Exclusive Right To Sell
- Listing terms: Cash,Conventional
Price history
| Date | Event | Price |
|---|---|---|
| 6/25/2026 | Sold | $1,080,000-9.2%$263/sqft |
Source:  Hive MLS #98253703 Report a problem Hive MLS #98253703 Report a problem | ||
| 5/11/2026 | Pending sale | $1,189,000$289/sqft |
Source: Hive MLS #98253703 Report a problem | ||
| 5/11/2026 | Listing removed | $1,189,000$289/sqft |
Source: Hive MLS #553296 Report a problem | ||
| 4/15/2026 | Pending sale | $1,189,000$289/sqft |
Source: Hive MLS #553296 Report a problem | ||
| 3/14/2026 | Listed for sale | $1,189,000$289/sqft |
Source: Hive MLS #553296 Report a problem | ||
Public tax history
| Year | Property taxes | Tax assessment |
|---|---|---|
| 2024 | $10,362 +0% | $30,190 |
| 2023 | $10,358 +3.3% | $30,190 |
| 2022 | $10,023 +0.1% | $30,190 |
| 2021 | $10,014 +1.9% | $30,190 |
| 2020 | $9,823 +8.2% | $30,190 +2.2% |
| 2018 | $9,082 | $29,530 |
| 2017 | -- | $29,530 -0.5% |
| 2016 | -- | $29,680 |
| 2015 | -- | $29,680 |
| 2014 | -- | $29,680 |
Find assessor info on the county website
Neighborhood: Savannah Lakes Village
Nearby homes
- $671,300-- bd-- ba3.3k sqft117 Rapidan Dr, Mc Cormick, SC 29835Off Market
- $421,5003 bd3 ba2.3k sqft119 Rapidan Dr, Mc Cormick, SC 29835Off Market

- $399,0003 bd2 ba1.8k sqft111 Gautier Ln, Mc Cormick, SC 29835Off Market

- $490,0004 bd4 ba3k sqft114 Rapidan Dr, Mc Cormick, SC 29835Sold
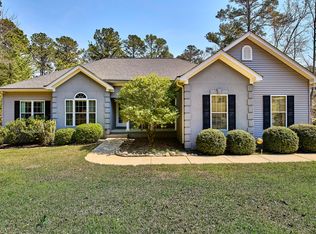
- $480,0003 bd2 ba2k sqft118 Rapidan Dr, Mc Cormick, SC 29835Off Market
- $500,000-- bd-- ba2k sqft116 Rapidan Dr, Mc Cormick, SC 29835Off Market
- $700,0004 bd3 ba3.5k sqft210 Chaussette Trce, Mc Cormick, SC 29835Sold
- $330,5003 bd2 ba1.6k sqft206 Chaussette Trce, Mc Cormick, SC 29835Off Market
Nearby schools
GreatSchools rating
- 5/10Mccormick Elementary SchoolGrades: PK-5Distance: 8 mi
- 3/10Mccormick Middle SchoolGrades: 6-8Distance: 8 mi
- 3/10McCormick High SchoolGrades: 9-12Distance: 8 mi
Schools provided by the listing agent
- Elementary: McCormick Elementary
- Middle: MCCORMICK MIDDLE
- High: McCormick
Source: Hive MLS. This data may not be complete. We recommend contacting the local school district to confirm school assignments for this home.


Get pre-qualified for a loan
At Zillow Home Loans, we can pre-qualify you in as little as 5 minutes with no impact to your credit score.An equal housing lender. NMLS #10287.
Sell for more on Zillow
Get a Zillow Showcase℠ listing at no additional cost and you could sell for .
$1,080,200
2% more
+$21,604
With Zillow Showcase(estimated)
$1,101,804
- South Carolina
- McCormick County
- Mc Cormick
- 29835
- Savannah Lakes Village
- 115 Rapidan Drive
Nearby cities
Nearby neighborhoods
Nearby zip codes
Other Mc Cormick Topics
