Welcome to 114 Redfern Street, a beautifully designed home blending warmth, style, and functionality in a prime Lafayette location just minutes from Our Lady of Lourdes Regional Medical Center, Costco, and so much more. Located in The Woodlands of Acadiana, this desirable subdivision is known for its beautiful, stylish homes and incredible neighborhood amenities including a community pool, walking paths, stocked ponds, and picnic areas. Situated on a desirable corner lot with a split floor plan, this light and airy home offers both comfort and privacy with thoughtfully designed spaces throughout. Rich wood flooring, striking black accents, iron light fixtures, and custom wood beam details create a modern yet inviting feel from the moment you walk in. The spacious living room centers around a stunning black fireplace and flows seamlessly into the kitchen with an oversized island perfect for gathering and entertaining. The primary suite is a true retreat featuring wood beam ceilings, a modern barnwood sliding door, a spa-inspired tiled walk-in shower, and an oversized walk-in closet. Every space in this home feels clean, crisp, and thoughtfully curated with timeless finishes and natural textures. Step outside to enjoy the covered back patio complete with a built-in BBQ pit and sink, creating the perfect setup for entertaining, relaxing, and enjoying Louisiana evenings year-round.
Sold
Price Unknown
114 Redfern St, Lafayette, LA 70508
3beds
2,225sqft
Single Family Residence
Built in ----
7,200 Square Feet Lot
$-- Zestimate®
$--/sqft
$2,557 Estimated rent
Home value
Not available
Estimated sales range
Not available
$2,557/mo
Zestimate® history
Owner options
List your home for rent
$2,557/mo
Rent Zestimate®
Find your next renter with Zillow Rental Manager. Plus, with online applications, you can quickly screen prospective tenants – for free.
$2,557/mo
Rent Zestimate®
Refinance and save
$750/mo
Est. payment
Refinancing to a lower rate could help reduce your monthly payments and save thousands over the life of the loan.
$750/mo
Est. payment
Explore your selling options
Work with a Zillow partner agent
Leverage their expertise and Zillow's premium Showcase listings to get your home seen by more buyers.
Get startedList with your own agent
Get your home in front of millions of buyers by listing it on Zillow.
Learn how to do itSell it yourself
Take full control of how buyers see your home on Zillow by listing For Sale by Owner (FSBO).
List your homeWhat's special
Zillow last checked:
Listing updated:
Listed by:
Sean Hettich 337-207-9430,
Real Broker, LLC
Source: RAA,MLS#: 2600004399
Facts & features
Interior
Bedrooms & bathrooms
- Bedrooms: 3
- Bathrooms: 4
- Full bathrooms: 3
- 1/2 bathrooms: 1
Heating
- Central, Natural Gas
Cooling
- Central Air
Appliances
- Included: Dishwasher, Disposal, Microwave
Features
- Crown Molding, Double Vanity, Kitchen Island, Standalone Tub, Granite Counters, Solid Surface Counters
- Flooring: Tile, Vinyl Plank
- Windows: Double Pane Windows
- Number of fireplaces: 1
- Fireplace features: 1 Fireplace, Gas
Interior area
- Total interior livable area: 2,225 sqft
Property
Parking
- Total spaces: 2
- Parking features: Garage
- Garage spaces: 2
Features
- Stories: 1
- Patio & porch: Covered
- Exterior features: Outdoor Kitchen, Lighting
- Fencing: None
- Waterfront features: Walk To
Lot
- Size: 7,200 Square Feet
- Dimensions: 60 x 120
- Features: 0 to 0.5 Acres, Corner Lot, Landscaped, Sloped
Details
- Parcel number: 6168490
- Special conditions: Arms Length
Construction
Type & style
- Home type: SingleFamily
- Architectural style: Modern Farm House
- Property subtype: Single Family Residence
Materials
- Brick Veneer, HardiPlank Type, Frame
- Foundation: Slab
- Roof: Composition
Condition
- Resale
Details
- Builder name: Legacy
Utilities & green energy
- Electric: Elec: City
- Gas: Gas: Delta Utilities
- Sewer: Public Sewer
Community & HOA
Community
- Features: Pool, Park
- Subdivision: The Woodlands of Acadiana
HOA
- Has HOA: Yes
- Amenities included: Management, Pool
- Services included: Maintenance Grounds
- HOA fee: $750 annually
Location
- Region: Lafayette
Financial & listing details
- Tax assessed value: $385,670
- Annual tax amount: $4,058
- Date on market: 5/18/2026
- Electric utility on property: Yes
Price history
| Date | Event | Price |
|---|---|---|
| 6/29/2026 | Sold | -- |
Source:  RAA #2600004399 Report a problem RAA #2600004399 Report a problem | ||
| 5/31/2026 | Pending sale | $429,900$193/sqft |
Source: RAA #2600004399 Report a problem | ||
| 5/31/2026 | Listed for sale | $429,900$193/sqft |
Source: RAA #2600004399 Report a problem | ||
| 10/14/2022 | Sold | -- |
Source: RAA #22009714 Report a problem | ||
| 3/3/2022 | Sold | -- |
Source: Public Record Report a problem | ||
Public tax history
| Year | Property taxes | Tax assessment |
|---|---|---|
| 2024 | $4,058 +1.4% | $38,567 +0.8% |
| 2023 | $4,002 +962.4% | $38,262 +962.8% |
| 2022 | $377 +19.6% | $3,600 +20% |
| 2021 | $315 +277.8% | $3,000 +276.4% |
| 2020 | $83 | $797 |
Find assessor info on the county website
Neighborhood: 70508
Nearby homes
- $479,9004 bd3 ba2.3k sqft112 Redfern St, Lafayette, LA 70508For Sale

- $329,300-- bd-- ba-- sqft200 Redfern St, Lafayette, LA 70508Off Market
- $383,400-- bd-- ba-- sqft126 Cherrywood Dr, Lafayette, LA 70508Off Market
- $--4 bd3 ba2.9k sqft124 Cherrywood Dr, Lafayette, LA 70508Sold
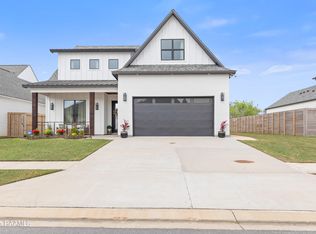
- $296,6003 bd2 ba1.8k sqft204 Redfern St, Lafayette, LA 70508Off Market
- $426,800-- bd-- ba-- sqft3309 Verot School Rd, Broussard, LA 70508Off Market
- $--3 bd2 ba1.8k sqft121 Cherrywood Dr, Lafayette, LA 70508Sold
- $--3 bd3 ba2.1k sqft203 Redfern St, Lafayette, LA 70508Sold
Nearby schools
GreatSchools rating
- 8/10Ernest Gallet Elementary SchoolGrades: PK-5Distance: 1.6 mi
- 8/10Broussard Middle SchoolGrades: 6-8Distance: 4 mi
- 10/10Southside High SchoolGrades: 9-12Distance: 4.5 mi
Schools provided by the listing agent
- Elementary: Martial Billeaud
- Middle: Broussard
- High: Southside
Source: RAA. This data may not be complete. We recommend contacting the local school district to confirm school assignments for this home.
- Louisiana
- Lafayette Parish
- Lafayette
- 70508
- 114 Redfern St
