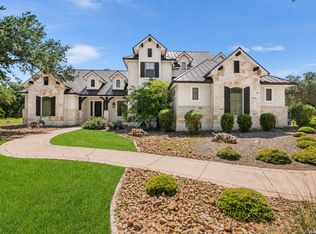
Nestled within the prestigious Cordillera Ranch community in Boerne, this exquisite single-level residence offers an unparalleled living experience with 3,455 square feet of thoughtfully designed space. Nestled on a secluded 2.51-acre lot, this private paradise combines luxury and tranquility while providing the perfect backdrop for sophisticated living. Upon entering, you'll be captivated by the home's open floor plan featuring soaring ceilings that create an atmosphere of grandeur and spaciousness. The heart of the home showcases a magnificent floor-to-ceiling fireplace, serving as a striking focal point in the living area while providing warmth and ambiance. The gourmet kitchen stands as a culinary masterpiece with its expansive island, intricate backsplash, and abundant cabinetry-an ideal setting for entertaining guests or preparing family meals. Adjacent to the kitchen, a charming eating nook offers a wall of glass to enjoy the views of the property's natural beauty, allowing for casual dining in a picturesque setting. Offering three bedrooms and three and a half bathrooms, the residence ensures comfort for family and guests alike. The generous three car garage provides ample space for vehicles and storage needs. Step outside to discover a resort-style backyard oasis complete with a pool, spa, and covered patio featuring an outdoor kitchen-perfect for alfresco dining and entertainment. The property's mature trees enhance privacy while creating a naturally beautiful landscape throughout the seasons. This exceptional home benefits from convenient city water and sewer services, eliminating rural utility concerns. It also has solar. Its proximity to the Guadalupe River and parks offers endless recreational opportunities just moments away. As a resident of Cordillera Ranch, you'll enjoy access to premium amenities including fine dining restaurants, swimming pools, tennis and pickleball courts, a comprehensive fitness center, equestrian facilities, a shooting range, and an extensive network of walking trails and parks-including a special river park. Fenced and gated for privacy and security, this residence represents the pinnacle of refined Texas Hill Country living.
Sold
Price Unknown
114 Riverwood, Boerne, TX 78006
3beds
3,455sqft
Single Family Residence
Built in 2004
2.51 Acres Lot
$988,300 Zestimate®
$--/sqft
$4,805 Estimated rent
Home value
$988,300
$870,000 - $1.13M
$4,805/mo
Zestimate® history
Owner options
List your home for rent
$4,805/mo
Rent Zestimate®
Find your next renter with Zillow Rental Manager. Plus, with online applications, you can quickly screen prospective tenants – for free.
$4,805/mo
Rent Zestimate®
Refinance and save
$2,900/mo
Est. payment
Refinancing to a lower rate could help reduce your monthly payments and save thousands over the life of the loan.
$2,900/mo
Est. payment
Explore your selling options
Work with a Zillow partner agent
Leverage their expertise and Zillow's premium Showcase listings to get your home seen by more buyers.
Get startedList with your own agent
Get your home in front of millions of buyers by listing it on Zillow.
Learn how to do itSell it yourself
Take full control of how buyers see your home on Zillow by listing For Sale by Owner (FSBO).
List your homeWhat's special
Floor-to-ceiling fireplaceOpen floor planResort-style backyard oasisCharming eating nookSoaring ceilingsExpansive islandGourmet kitchen
Zillow last checked:
Listing updated:
Listed by:
Carey Yeager TREC #668908 (830) 388-6363,
CR Realty, LLC
Source: LERA MLS,MLS#: 1868761
Facts & features
Interior
Bedrooms & bathrooms
- Bedrooms: 3
- Bathrooms: 4
- Full bathrooms: 3
- 1/2 bathrooms: 1
Primary bedroom
- Features: Split, Outside Access, Sitting Room, Walk-In Closet(s), Ceiling Fan(s), Full Bath
- Area: 300
- Dimensions: 20 x 15
Bedroom 2
- Area: 143
- Dimensions: 13 x 11
Bedroom 3
- Area: 143
- Dimensions: 13 x 11
Primary bathroom
- Features: Tub/Shower Separate, Soaking Tub
- Area: 418
- Dimensions: 22 x 19
Dining room
- Area: 224
- Dimensions: 16 x 14
Kitchen
- Area: 450
- Dimensions: 30 x 15
Living room
- Area: 240
- Dimensions: 16 x 15
Heating
- Central, Electric
Cooling
- Two Central
Appliances
- Included: Built-In Oven, Microwave, Range, Gas Cooktop, Refrigerator, Disposal, Dishwasher, Water Softener Owned, Vented Exhaust Fan, Electric Water Heater
- Laundry: Laundry Room
Features
- One Living Area, Separate Dining Room, Eat-in Kitchen, Two Eating Areas, Kitchen Island, Breakfast Bar, Study/Library, Utility Room Inside, 1st Floor Lvl/No Steps, High Ceilings, Open Floorplan, High Speed Internet, Walk-In Closet(s), Master Downstairs, Ceiling Fan(s), Chandelier, Wet Bar, Solid Counter Tops, Custom Cabinets
- Flooring: Ceramic Tile, Wood
- Windows: Window Coverings
- Has basement: No
- Attic: Pull Down Storage
- Number of fireplaces: 1
- Fireplace features: One, Living Room
Interior area
- Total interior livable area: 3,455 sqft
Property
Parking
- Total spaces: 3
- Parking features: Three Car Garage, Attached, Garage Faces Side, Garage Door Opener
- Attached garage spaces: 3
Features
- Levels: One
- Stories: 1
- Has private pool: Yes
- Pool features: In Ground, Pool/Spa Combo, Heated, Community
Lot
- Size: 2.51 Acres
Details
- Parcel number: 1514910420400
Construction
Type & style
- Home type: SingleFamily
- Property subtype: Single Family Residence
Materials
- Stone, Stucco
- Foundation: Slab
- Roof: Metal
Condition
- Pre-Owned
- New construction: No
- Year built: 2004
Details
- Builder name: Greater Texas Builders
Utilities & green energy
- Sewer: Sewer System
- Utilities for property: Cable Available
Community & HOA
Community
- Features: Tennis Court(s), Golf, Clubhouse, Playground, Jogging Trails, Sports Court, Bike Trails, Basketball Court, Lake/River Park
- Security: Smoke Detector(s), Security System Owned, Prewired, Controlled Access, Security Guard
- Subdivision: Cordillera Ranch
HOA
- Has HOA: Yes
- HOA fee: $2,900 annually
- HOA name: CORDILLERA RANCH PROPERTY OWNERS ASSOCIATION
Location
- Region: Boerne
Financial & listing details
- Tax assessed value: $1,186,800
- Annual tax amount: $16,361
- Date on market: 5/21/2025
- Cumulative days on market: 266 days
- Listing terms: Conventional,Cash
Price history
| Date | Event | Price |
|---|---|---|
| 2/26/2026 | Sold | -- |
Source:  LERA MLS #1868761 Report a problem LERA MLS #1868761 Report a problem | ||
| 2/11/2026 | Pending sale | $1,125,000$326/sqft |
Source: LERA MLS #1868761 Report a problem | ||
| 1/27/2026 | Contingent | $1,125,000$326/sqft |
Source: LERA MLS #1868761 Report a problem | ||
| 11/20/2025 | Price change | $1,125,000-2.2%$326/sqft |
Source: LERA MLS #1868761 Report a problem | ||
| 5/21/2025 | Listed for sale | $1,150,000+46.5%$333/sqft |
Source: LERA MLS #1868761 Report a problem | ||
| 8/2/2019 | Sold | -- |
Source: LERA MLS #44006_1388836 Report a problem | ||
| 8/2/2019 | Listed for sale | $785,000$227/sqft |
Source: Coldwell Banker D'Ann Harper #1388836 Report a problem | ||
| 8/2/2019 | Pending sale | $785,000$227/sqft |
Source: Coldwell Banker D'Ann Harper #1388836 Report a problem | ||
| 7/24/2019 | Listed for sale | $785,000$227/sqft |
Source: Coldwell Banker D'Ann Harper, Realtors #1388836 Report a problem | ||
| 7/24/2019 | Pending sale | $785,000$227/sqft |
Source: Coldwell Banker D'Ann Harper, Realtors #1388836 Report a problem | ||
| 6/5/2019 | Listed for sale | $785,000+17.2%$227/sqft |
Source: Coldwell Banker D'Ann Harper #1388836 Report a problem | ||
| 8/24/2010 | Sold | -- |
Source: LERA MLS #800477 Report a problem | ||
| 7/13/2010 | Listed for sale | $670,000-0.7%$194/sqft |
Source: Cordillera Ranch Development #800477 Report a problem | ||
| 3/14/2010 | Listing removed | $675,000$195/sqft |
Source: Cordillera Ranch Development #800477 Report a problem | ||
| 9/26/2009 | Listed for sale | $675,000$195/sqft |
Source: Cordillera Ranch Development #800477 Report a problem | ||
Public tax history
| Year | Property taxes | Tax assessment |
|---|---|---|
| 2025 | $10,600 -7.9% | $1,186,800 +2.7% |
| 2024 | $11,508 -0.1% | $1,155,935 +10% |
| 2023 | $11,525 -30.2% | $1,050,850 |
| 2022 | $16,512 +32.8% | $1,050,850 +37.1% |
| 2021 | $12,438 -2.8% | $766,700 |
| 2020 | $12,801 +23.9% | $766,700 +20.5% |
| 2019 | $10,333 -3.9% | $636,050 |
| 2018 | $10,753 | $636,050 |
| 2017 | $10,753 +1.7% | $636,050 -0.4% |
| 2016 | $10,572 -0.5% | $638,760 |
| 2015 | $10,620 | $638,760 |
| 2014 | $10,620 | $638,760 |
| 2013 | $10,620 | $638,760 |
| 2012 | -- | $638,760 |
| 2011 | -- | $638,760 +19.9% |
| 2010 | -- | $532,760 +0.4% |
| 2008 | -- | $530,600 -7.8% |
| 2007 | -- | $575,750 +13.3% |
| 2006 | -- | $508,090 -3.5% |
| 2005 | -- | $526,750 +4337.7% |
| 2003 | -- | $11,870 |
Find assessor info on the county website
Neighborhood: 78006
Nearby homes
- $1,225,0004 bd5 ba4.7k sqft102 Arroyo, Boerne, TX 78006For Sale
- $1,349,600-- bd4 ba4.5k sqft112 Riverwood, Boerne, TX 78006Off Market
- $1,459,9005 bd5 ba4.8k sqft106 Arroyo, Boerne, TX 78006Off Market
- $299,0002.01 Acres104 Arroyo #B, Boerne, TX 78006Off Market
- $1,163,1003 bd3 ba4.2k sqft113 Riverwood, Boerne, TX 78006Off Market
- $1,342,3004 bd5 ba5k sqft103 Arroyo, Boerne, TX 78006Off Market
- $1,184,6004 bd3 ba3.7k sqft108 Arroyo, Boerne, TX 78006Off Market
- $1,078,0004 bd5 ba4k sqft115 Riverwood, Boerne, TX 78006Off Market
Nearby schools
GreatSchools rating
- 7/10Herff Elementary SchoolGrades: PK-5Distance: 7.5 mi
- 8/10Voss MiddleGrades: 6-8Distance: 3.8 mi
- 8/10Boerne High SchoolGrades: 9-12Distance: 8.6 mi
Schools provided by the listing agent
- Elementary: Herff
- Middle: Voss Middle School
- High: Boerne
- District: Boerne
Source: LERA MLS. This data may not be complete. We recommend contacting the local school district to confirm school assignments for this home.
Get a cash offer in 3 minutes
Find out how much your home could sell for in as little as 3 minutes with a no-obligation cash offer.
Estimated market value
$988,300
Get a cash offer in 3 minutes
Find out how much your home could sell for in as little as 3 minutes with a no-obligation cash offer.
Estimated market value
$988,300
- Texas
- Kendall County
- Boerne
- 78006
- 114 Riverwood
Nearby cities
Nearby zip codes
Other Boerne Topics
