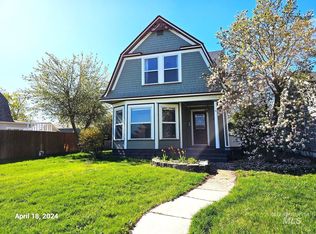
This adorable turn-of-the-century cottage, built in 1902, has been completely renovated and is turn-key ready for you to call it home! Every upgrade was thoughtfully designed for durability and longevity. The main floor features 2 bedrooms, 1 bathroom, a private library/office, and a den that offer great flow and functionality. The kitchen and bathroom have been modernized while building on the home's original character. The basement provides additional finished space for a variety of uses, along with dedicated areas for laundry and storage. Durable, woodgrain stone composite flooring runs throughout the home. Additionally, the roof and new trusses (2022), siding (2022), HVAC (2022 and 2024), electrical and plumbing systems (2000) have all been replaced. Outside, you will find an irrigation system engineered for easy maintenance and winterization, a new electric garage door, and a private backyard oasis complete with a patio and hot tub. Simple, yet mature, landscaping completes this home's appeal for ease of maintaining and enjoyment.
Sold
Price Unknown
114 S 10th St, Payette, ID 83661
2beds
1baths
1,692sqft
Single Family Residence
Built in 1902
3,920 Square Feet Lot
$269,500 Zestimate®
$--/sqft
$1,486 Estimated rent
Home value
$269,500
$256,000 - $283,000
$1,486/mo
Zestimate® history
Owner options
List your home for rent
$1,486/mo
Rent Zestimate®
Find your next renter with Zillow Rental Manager. Plus, with online applications, you can quickly screen prospective tenants – for free.
$1,486/mo
Rent Zestimate®
Refinance and save
Refinancing to a lower rate could help reduce your monthly payments and save thousands over the life of the loan.
Explore your selling options
Work with a Zillow partner agent
Leverage their expertise and Zillow's premium Showcase listings to get your home seen by more buyers.
Get startedList with your own agent
Get your home in front of millions of buyers by listing it on Zillow.
Learn how to do itSell it yourself
Take full control of how buyers see your home on Zillow by listing For Sale by Owner (FSBO).
List your homeWhat's special
Completely renovatedNew electric garage doorSimple yet mature landscapingTurn-key ready
Zillow last checked:
Listing updated:
Listed by:
Tawni Sandquist Cell:208-585-1928,
Homes of Idaho
Bought with:
Justin Abel
Homes of Idaho
Source: IMLS,MLS#: 99001797
Facts & features
Interior
Bedrooms & bathrooms
- Bedrooms: 2
- Bathrooms: 1
- Main level bathrooms: 1
- Main level bedrooms: 2
Primary bedroom
- Level: Main
Bedroom 2
- Level: Main
Heating
- Electric, Ductless/Mini Split
Cooling
- Ductless/Mini Split
Appliances
- Included: Electric Water Heater, Dishwasher, Disposal, Oven/Range Freestanding
Features
- Bed-Master Main Level, Den/Office, Breakfast Bar, Laminate Counters, Wood/Butcher Block Counters, Number of Baths Main Level: 1
- Has basement: No
- Has fireplace: No
Interior area
- Total structure area: 1,692
- Total interior livable area: 1,692 sqft
- Finished area above ground: 876
- Finished area below ground: 200
Property
Parking
- Total spaces: 1
- Parking features: Detached, Alley Access
- Garage spaces: 1
- Details: Garage: 26x16
Features
- Levels: Single with Below Grade
- Exterior features: Dog Run
- Spa features: Heated
- Fencing: Full,Wood
Lot
- Size: 3,920 Square Feet
- Dimensions: 70 x 59
- Features: Sm Lot 5999 SF, Garden, Irrigation Available, Sidewalks, Auto Sprinkler System, Full Sprinkler System, Irrigation Sprinkler System
Details
- Parcel number: P1470011005B
Construction
Type & style
- Home type: SingleFamily
- Property subtype: Single Family Residence
Materials
- Wood Siding
- Roof: Architectural Style
Condition
- Year built: 1902
Utilities & green energy
- Water: Public
- Utilities for property: Sewer Connected
Community & HOA
Location
- Region: Payette
Financial & listing details
- Tax assessed value: $228,496
- Annual tax amount: $784
- Date on market: 9/24/2026
- Listing terms: Cash,Conventional,FHA,USDA Loan,VA Loan
- Ownership: Fee Simple,Fractional Ownership: No
- Road surface type: Paved
Price history
Price history is unavailable.
Public tax history
| Year | Property taxes | Tax assessment |
|---|---|---|
| 2025 | $785 | $228,496 |
Find assessor info on the county website
Neighborhood: 83661
Nearby homes
- $323,0003 bd2 ba2.9k sqft934 1st Ave S, Payette, ID 83661Off Market

- $--2 bd1 ba912 sqft116 S 10th St, Payette, ID 83661Sold

- $--4 bd2 ba1.3k sqft926 1st Ave S, Payette, ID 83661Sold
- $557,1005 bd3 ba2.4k sqft935 2nd Ave S, Payette, ID 83661Off Market
- $--3 bd2 ba2.6k sqft925 2nd Ave S, Payette, ID 83661Sold
- $500,0004 bd3 ba2.8k sqft919 2nd Ave S, Payette, ID 83661Off Market
- $325,2003 bd1 ba1.2k sqft916 1st Ave S, Payette, ID 83661Off Market
- $420,8003 bd2 ba2.4k sqft1002 1st Ave S, Payette, ID 83661Off Market
Nearby schools
GreatSchools rating
- NAPayette Primary SchoolGrades: PK-4Distance: 0.4 mi
- 2/10Mc Cain Middle SchoolGrades: 5-8Distance: 1.2 mi
- 3/10Payette High SchoolGrades: 9-12Distance: 0.6 mi
Schools provided by the listing agent
- Elementary: Payette
- Middle: McCain
- High: Payette
- District: Payette School District #371
Source: IMLS. This data may not be complete. We recommend contacting the local school district to confirm school assignments for this home.
Get a cash offer in 3 minutes
Find out how much your home could sell for in as little as 3 minutes with a no-obligation cash offer.
Estimated market value
$269,500
Get a cash offer in 3 minutes
Find out how much your home could sell for in as little as 3 minutes with a no-obligation cash offer.
Estimated market value
$269,500
- Idaho
- Payette County
- Payette
- 83661
- 114 S 10th St
