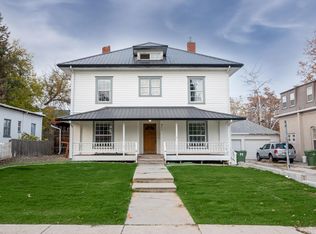
Homes with this much space and character don’t come around often 3 bedroom, 2 bath 2482 square foot home on .20 acres featuring large living and dining areas, original hardwood floors, built-ins, and a flexible layout with space for multiple living areas, an office, or hobby room. Large windows throughout the home bring in an abundance of natural light, making the home feel bright and inviting. The bedrooms are spacious with good closet space and layout flexibility for a variety of living situations. The kitchen offers plenty of cabinet storage and connects to the mudroom and backyard for added functionality. The unfinished basement offers additional storage and unlocked potential for future living space, hobby areas, or a workshop. Outside you’ll find a detached garage, alley access, mature trees, and a spacious yard with room for gardening, entertaining, extra parking, or future improvements. With its size, layout, and character, this home offers a great opportunity to update and build equity while creating a space that truly feels like your own. Located near schools, parks, and town amenities, this property combines space, convenience, and potential all in one.
Sold
Price Unknown
925 2nd Ave S, Payette, ID 83661
3beds
2baths
2,642sqft
Single Family Residence
Built in 1921
8,712 Square Feet Lot
$281,000 Zestimate®
$--/sqft
$2,320 Estimated rent
Home value
$281,000
Estimated sales range
Not available
$2,320/mo
Zestimate® history
Owner options
List your home for rent
$2,320/mo
Rent Zestimate®
Find your next renter with Zillow Rental Manager. Plus, with online applications, you can quickly screen prospective tenants – for free.
$2,320/mo
Rent Zestimate®
Refinance and save
Refinancing to a lower rate could help reduce your monthly payments and save thousands over the life of the loan.
Explore your selling options
Work with a Zillow partner agent
Leverage their expertise and Zillow's premium Showcase listings to get your home seen by more buyers.
Get startedList with your own agent
Get your home in front of millions of buyers by listing it on Zillow.
Learn how to do itSell it yourself
Take full control of how buyers see your home on Zillow by listing For Sale by Owner (FSBO).
List your homeWhat's special
Detached garageAlley accessMature treesOriginal hardwood floors
Zillow last checked:
Listing updated:
Listed by:
Kaitlyn Friend 208-989-3847,
Hunter of Homes, LLC,
Lara Hoch 208-985-4556,
Hunter of Homes, LLC
Bought with:
Mckenze Nichols
Hunter of Homes, LLC
Source: IMLS,MLS#: 98979856
Facts & features
Interior
Bedrooms & bathrooms
- Bedrooms: 3
- Bathrooms: 2
- Main level bathrooms: 1
- Main level bedrooms: 3
Primary bedroom
- Level: Main
Bedroom 2
- Level: Main
Bedroom 3
- Level: Main
Kitchen
- Level: Main
Living room
- Level: Main
Heating
- Forced Air, Natural Gas
Cooling
- Central Air
Appliances
- Included: Electric Water Heater, Dishwasher
Features
- Bed-Master Main Level, Number of Baths Main Level: 1, Number of Baths Below Grade: 1
- Flooring: Hardwood, Carpet
- Has basement: No
- Number of fireplaces: 1
- Fireplace features: One
Interior area
- Total structure area: 2,642
- Total interior livable area: 2,642 sqft
- Finished area above ground: 1,417
- Finished area below ground: 80
Property
Parking
- Total spaces: 1
- Parking features: Detached, RV Access/Parking
- Garage spaces: 1
Features
- Levels: Single with Below Grade
- Fencing: Wire,Wood
Lot
- Size: 8,712 Square Feet
- Dimensions: 145 x 60
- Features: Standard Lot 6000-9999 SF, Garden, Irrigation Available, Manual Sprinkler System, Irrigation Sprinkler System
Details
- Parcel number: P14700110070
Construction
Type & style
- Home type: SingleFamily
- Property subtype: Single Family Residence
Materials
- Frame
- Roof: Metal
Condition
- Year built: 1921
Utilities & green energy
- Water: Public
- Utilities for property: Sewer Connected
Community & HOA
Location
- Region: Payette
Financial & listing details
- Tax assessed value: $238,638
- Annual tax amount: $825
- Date on market: 4/9/2026
- Ownership: Fee Simple
- Road surface type: Paved
Price history
Price history is unavailable.
Public tax history
| Year | Property taxes | Tax assessment |
|---|---|---|
| 2025 | -- | $238,638 |
Find assessor info on the county website
Neighborhood: 83661
Nearby homes
- $609,5005 bd3 ba2.4k sqft935 2nd Ave S, Payette, ID 83661Off Market
- $496,1004 bd3 ba2.8k sqft919 2nd Ave S, Payette, ID 83661Off Market
- $--2 bd1 ba912 sqft116 S 10th St, Payette, ID 83661Sold

- $396,4006 bd2 ba3.9k sqft911 2nd Ave S, Payette, ID 83661Off Market
- $269,9002 bd1 ba1.6k sqft114 S 10th St, Payette, ID 83661For Sale
- $247,1002 bd1 ba2.1k sqft135 S 9th St, Payette, ID 83661Off Market
- $560,8003 bd1 ba1.4k sqft121 S 9th St, Payette, ID 83661Off Market
- $--4 bd2 ba1.3k sqft926 1st Ave S, Payette, ID 83661Sold
Nearby schools
GreatSchools rating
- NAPayette Primary SchoolGrades: PK-4Distance: 0.4 mi
- 2/10Mc Cain Middle SchoolGrades: 5-8Distance: 1.2 mi
- 3/10Payette High SchoolGrades: 9-12Distance: 0.6 mi
Schools provided by the listing agent
- Elementary: Payette
- Middle: McCain
- High: Payette
- District: Payette School District #371
Source: IMLS. This data may not be complete. We recommend contacting the local school district to confirm school assignments for this home.
Get a cash offer in 3 minutes
Find out how much your home could sell for in as little as 3 minutes with a no-obligation cash offer.
Estimated market value
$281,000
Get a cash offer in 3 minutes
Find out how much your home could sell for in as little as 3 minutes with a no-obligation cash offer.
Estimated market value
$281,000
- Idaho
- Payette County
- Payette
- 83661
- 925 2nd Ave S
