Due to receiving offers OPEN HOUSE has been cancelled. SELLER WILL BE MAKING DECISION ON OFFERS BY 8PM 12-20-25. If you are looking for a new home for the new year, look no further than this fantastically priced and spacious split-level home situated in the desirable Yorkville area of Pottsville. While the home is being sold as is, it is move-in ready and will welcome a new owner who'd enjoy making upgrades and improvements to make it their own! The roof is approximately 4 years old, some windows have been replaced, and the main bathroom was updated with a new shower surround, toilet, and sink, while the primary bathroom also received a new sink and toilet, both in December of 2025. The kitchen is ready for everything from elaborate meals to quick fixes, with an abundance of cabinets and Corian counters providing ample prep and storage space. Adjacent to the kitchen is a generously sized dining room just waiting to be filled with gatherings both large and small. The dining room overlooks the rear yard, has access to the covered breezeway, which also serves as a carport, and leads to the attached shed. Rounding out the main floor is the living room with beautiful original hardwood floors. The upper level is home to the primary bedroom with an ensuite, the newly remodeled full bathroom, and two additional bedrooms. Finally, grab a blanket and your favorite beverage, and let the warmth of the crackling fire from the wood-burning fireplace embrace you in the lower-level family room. The lower level also offers what could be a fourth bedroom or an office, the laundry area, mechanicals, and access to the rear yard. Speaking of the rear yard, here you'll find yet another blank canvas of space which can be your personal outside retreat during the warmer months. The home is occupied so please do not attempt to walk around or view the property without a realtor accompanied, confirmed, appointment. Don't let this one slip through your fingers. Most furnishings can remain.
Sold for $233,000
$233,000
114 S 25th St, Pottsville, PA 17901
4beds
1,935sqft
Single Family Residence
Built in 1959
7,841 Square Feet Lot
$241,900 Zestimate®
$120/sqft
$1,993 Estimated rent
Home value
$241,900
$201,000 - $290,000
$1,993/mo
Zestimate® history
Owner options
List your home for rent
$1,993/mo
Rent Zestimate®
Find your next renter with Zillow Rental Manager. Plus, with online applications, you can quickly screen prospective tenants – for free.
$1,993/mo
Rent Zestimate®
Refinance and save
$1,641/mo
Est. payment
Refinancing to a lower rate could help reduce your monthly payments and save thousands over the life of the loan.
$1,641/mo
Est. payment
Explore your selling options
Work with a Zillow partner agent
Leverage their expertise and Zillow's premium Showcase listings to get your home seen by more buyers.
Get startedList with your own agent
Get your home in front of millions of buyers by listing it on Zillow.
Learn how to do itSell it yourself
Take full control of how buyers see your home on Zillow by listing For Sale by Owner (FSBO).
List your homeWhat's special
Attached shedLaundry areaSpacious split-level homeGenerously sized dining room
Zillow last checked:
Listing updated:
Listed by:
Brook Koch-Guers 570-449-0825,
RE/MAX Five Star Realty
Bought with:
Timothy Moyer, RS358643
EXP Realty, LLC
Source: Bright MLS,MLS#: PASK2024852
Facts & features
Interior
Bedrooms & bathrooms
- Bedrooms: 4
- Bathrooms: 3
- Full bathrooms: 2
- 1/2 bathrooms: 1
Rooms
- Room types: Living Room, Dining Room, Primary Bedroom, Bedroom 2, Bedroom 3, Bedroom 4, Kitchen, Family Room, Laundry, Bathroom 1, Primary Bathroom, Half Bath
Primary bedroom
- Level: Upper
Bedroom 2
- Level: Upper
Bedroom 3
- Level: Upper
Bedroom 4
- Level: Lower
Primary bathroom
- Level: Upper
Bathroom 1
- Level: Upper
Dining room
- Level: Main
Family room
- Level: Lower
Half bath
- Level: Lower
Kitchen
- Level: Main
Laundry
- Level: Lower
Living room
- Level: Main
Heating
- Baseboard, Oil
Cooling
- Ceiling Fan(s), Electric
Appliances
- Included: Microwave, Cooktop, Oven, Dishwasher, Refrigerator, Washer, Dryer, Water Heater
- Laundry: Lower Level, Laundry Room
Features
- Eat-in Kitchen, Primary Bath(s)
- Flooring: Wood
- Basement: Partial,Finished,Heated,Improved,Interior Entry,Exterior Entry,Walk-Out Access
- Number of fireplaces: 1
- Fireplace features: Wood Burning
Interior area
- Total structure area: 1,935
- Total interior livable area: 1,935 sqft
- Finished area above ground: 1,935
- Finished area below ground: 0
Property
Parking
- Total spaces: 3
- Parking features: Attached Carport, Driveway, Off Street
- Carport spaces: 2
- Uncovered spaces: 1
Accessibility
- Accessibility features: None
Features
- Levels: Multi/Split,One and One Half
- Stories: 1.5
- Pool features: None
Lot
- Size: 7,841 Square Feet
- Dimensions: 70.00 x 113.00
Details
- Additional structures: Above Grade, Below Grade
- Parcel number: 68520013
- Zoning: RESIDENTIAL
- Special conditions: Standard
Construction
Type & style
- Home type: SingleFamily
- Property subtype: Single Family Residence
Materials
- Brick Front
- Foundation: Permanent
Condition
- New construction: No
- Year built: 1959
Utilities & green energy
- Sewer: Public Sewer
- Water: Public
Community & HOA
Community
- Subdivision: Yorkville
HOA
- Has HOA: No
Location
- Region: Pottsville
- Municipality: POTTSVILLE
Financial & listing details
- Price per square foot: $120/sqft
- Tax assessed value: $46,245
- Annual tax amount: $4,219
- Date on market: 12/18/2025
- Listing agreement: Exclusive Right To Sell
- Listing terms: Cash,Conventional
- Inclusions: Refrigerator, Range Top, Wall Oven, Dishwasher, Microwave, Washer, Dryer
- Ownership: Fee Simple
Price history
| Date | Event | Price |
|---|---|---|
| 1/28/2026 | Sold | $233,000+3.6%$120/sqft |
Source:  Bright MLS #PASK2024852 Report a problem Bright MLS #PASK2024852 Report a problem | ||
| 12/21/2025 | Pending sale | $224,900$116/sqft |
Source: Bright MLS #PASK2024852 Report a problem | ||
| 12/18/2025 | Listed for sale | $224,900$116/sqft |
Source: Bright MLS #PASK2024852 Report a problem | ||
Public tax history
| Year | Property taxes | Tax assessment |
|---|---|---|
| 2023 | $3,885 +0.3% | $46,245 |
| 2022 | $3,872 +0.7% | $46,245 |
| 2021 | $3,844 +2.7% | $46,245 |
| 2020 | $3,745 +128.4% | $46,245 |
| 2019 | $1,639 -51.7% | $46,245 |
| 2018 | $3,395 | $46,245 |
| 2017 | -- | $46,245 |
| 2015 | -- | $46,245 |
| 2011 | -- | $46,245 |
| 2010 | -- | $46,245 |
| 2009 | -- | $46,245 |
| 2007 | -- | $46,245 |
| 2004 | -- | $46,245 |
Find assessor info on the county website
Neighborhood: 17901
Nearby homes
- $---- bd-- ba-- sqft126 S 25th St, Pottsville, PA 17901Off Market
- $336,9004 bd3 ba2.3k sqft130 S 25th St, Pottsville, PA 17901Sold
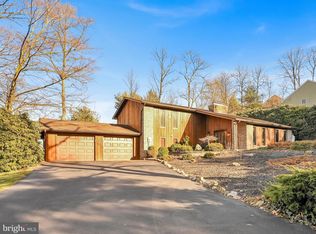
- $246,3004 bd2 ba2k sqft120 S 25th St, Pottsville, PA 17901Off Market
- $283,5004 bd2 ba2.2k sqft2423 Mahantongo St, Pottsville, PA 17901Off Market
- $55,0000.43 Acres123 S 25th St, Pottsville, PA 17901Sold
- $287,7003 bd1 ba1.6k sqft126 25th St, Pottsville, PA 17901Off Market
- $430,7004 bd5 ba3.1k sqft2401 Mahantongo St, Pottsville, PA 17901Off Market
- $279,9003 bd2 ba1.5k sqft2501 Mahantongo St, Pottsville, PA 17901Sold
Nearby schools
GreatSchools rating
- 6/10Clarke El CenterGrades: K-4Distance: 1.2 mi
- 5/10Lengel Middle SchoolGrades: 5-8Distance: 1.2 mi
- 3/10Pottsville Area High SchoolGrades: 9-12Distance: 1.1 mi
Schools provided by the listing agent
- District: Pottsville Area
Source: Bright MLS. This data may not be complete. We recommend contacting the local school district to confirm school assignments for this home.


Get pre-qualified for a loan
At Zillow Home Loans, we can pre-qualify you in as little as 5 minutes with no impact to your credit score.An equal housing lender. NMLS #10287.
Sell for more on Zillow
Get a Zillow Showcase℠ listing at no additional cost and you could sell for .
$241,900
2% more
+$4,838
With Zillow Showcase(estimated)
$246,738
- Pennsylvania
- Schuylkill County
- Pottsville
- 17901
- 114 S 25th St
Nearby cities
Nearby neighborhoods
Nearby zip codes
Other Pottsville Topics
