Step into the lap of luxury where contemporary elegance meets tranquil living on a sprawling .4 acre lot adorned with mature landscaping. This exquisite 4 bedroom 3 bath retreat redefines modern living with its thoughtful design & craftsmanship, offering a haven of comfort & style for the discerning homeowner. The exterior (recently stained 2023) blends subtly into its landscaped surroundings offering enduring charm. The driveway, recently resealed leads the way to your private sanctuary in the city. A fenced backyard provides the perfect backdrop for outdoor gatherings and serene moments of relaxation. Prepare to be enchanted by the spacious great room adorned with a vaulted ceiling and multiple slim windows that invite natural light to dance across the space. At its heart and just 5 steps down is a magnificent 20-foot freestanding stone fireplace that features a built-in grill(never used by current owner). A cozy seating area (with storage underneath for convenience) offers the perfect retreat for intimate conversations. Nearby, a wet bar stands ready to cater to your entertainment needs, ensuring seamless hosting & unforgettable gatherings. The main level transitions into a family room, kitchen, formal dining room, laundry room, Utility room and bath. The kitchen boasts 27 handle of cabinetry, newer countertops elegantly complemented by Stainless Steel appliances that elevate both form & function. A breakfast corner provides the ideal setting for casual dining, while the formal dining room sets the stage for memorable meals with loved ones. The main level half bath boasts a rejuvenating sauna that invites you to melt away the stresses of the day, providing a tranquil retreat for the ultimate indulgence. The family room, kitchen and formal dining room open onto the covered patio, where pavers underfoot create an inviting space for al fresco dining & leisurely lounging. Whether hosting a summer barbecue or savoring a quiet morning coffee, this outdoor oasis offers endless possibilities for enjoyment & relaxation. Unwind in the upper level sunroom, where a vaulted ceiling with skylights & 3 walls of windows flood the space with natural light, creating a serene ambiance that invites relaxation & rejuvenation. A propane stove adds warmth & coziness, making this the perfect spot to curl up with a good book or simply soak in the panoramic views of your surroundings. Retreat to the primary suite where a private bath awaits. Adorned with a floral painted vanity sink that adds a touch of whimsy to your daily routine. A spacious walk-in closet complete with built-ins, provides ample storage & organization, ensuring a clutter-free sanctuary. The Primary Suite and 2 other bedrooms open onto the upper level balcony deck for stargazing, meditating or just enjoying the view. The UL shared bath was remodeled with new fixtures including soaking tub & a clear corner shower in 2023. With a 2 car garage offering convenience & storage, this enticing residence provides a lifestyle of comfort in an idyllic setting on the side of Sharp Mountain. Don't miss your chance to experience the epitome of contemporary living in this exceptional retreat. Schedule your private showing and prepare to make your dreams a reality
Sold for $336,900
$336,900
130 S 25th St, Pottsville, PA 17901
4beds
2,304sqft
Single Family Residence
Built in 1979
0.4 Acres Lot
$369,800 Zestimate®
$146/sqft
$2,251 Estimated rent
Home value
$369,800
$351,000 - $388,000
$2,251/mo
Zestimate® history
Owner options
List your home for rent
$2,251/mo
Rent Zestimate®
Find your next renter with Zillow Rental Manager. Plus, with online applications, you can quickly screen prospective tenants – for free.
$2,251/mo
Rent Zestimate®
Refinance and save
$2,233/mo
Est. payment
Refinancing to a lower rate could help reduce your monthly payments and save thousands over the life of the loan.
$2,233/mo
Est. payment
Explore your selling options
Work with a Zillow partner agent
Leverage their expertise and Zillow's premium Showcase listings to get your home seen by more buyers.
Get startedList with your own agent
Get your home in front of millions of buyers by listing it on Zillow.
Learn how to do itSell it yourself
Take full control of how buyers see your home on Zillow by listing For Sale by Owner (FSBO).
List your homeWhat's special
Newer countertopsVaulted ceilingCovered patioCozy seating areaSpacious walk-in closetFormal dining roomFenced backyard
Zillow last checked:
Listing updated:
Listed by:
Diana Gabardi 570-449-3647,
BHHS Homesale Realty - Schuylkill Haven
Bought with:
Jennifer Dinatally, RS250535
United Real Estate Strive 212
Source: Bright MLS,MLS#: PASK2014462
Facts & features
Interior
Bedrooms & bathrooms
- Bedrooms: 4
- Bathrooms: 3
- Full bathrooms: 2
- 1/2 bathrooms: 1
- Main level bathrooms: 1
Rooms
- Room types: Dining Room, Primary Bedroom, Bedroom 2, Bedroom 3, Bedroom 4, Kitchen, Family Room, Sun/Florida Room, Great Room, Laundry, Recreation Room, Utility Room, Bathroom 3, Primary Bathroom, Half Bath
Heating
- Forced Air, Natural Gas
Cooling
- Central Air, Electric
Appliances
- Included: Microwave, Dishwasher, Refrigerator, Stainless Steel Appliance(s), Cooktop, Electric Water Heater
- Laundry: Main Level, Laundry Room
Features
- Built-in Features, Formal/Separate Dining Room, Kitchen - Table Space, Primary Bath(s), Sauna, Soaking Tub, Bathroom - Stall Shower, Walk-In Closet(s), Bar
- Flooring: Wood, Tile/Brick, Carpet
- Windows: Skylight(s), Window Treatments
- Has basement: No
- Number of fireplaces: 1
Interior area
- Total structure area: 2,304
- Total interior livable area: 2,304 sqft
- Finished area above ground: 2,304
Property
Parking
- Total spaces: 2
- Parking features: Garage Door Opener, Garage Faces Front, Inside Entrance, Driveway, Attached
- Attached garage spaces: 2
- Has uncovered spaces: Yes
Accessibility
- Accessibility features: None
Features
- Levels: Two and One Half
- Stories: 2.5
- Patio & porch: Deck, Patio
- Pool features: None
Lot
- Size: 0.4 Acres
Details
- Additional structures: Above Grade
- Parcel number: 68520029.001
- Zoning: R1
- Special conditions: Standard
Construction
Type & style
- Home type: SingleFamily
- Architectural style: Contemporary
- Property subtype: Single Family Residence
Materials
- Other
- Foundation: Permanent
- Roof: Shingle
Condition
- New construction: No
- Year built: 1979
Utilities & green energy
- Sewer: Public Sewer
- Water: Public
Community & HOA
Community
- Subdivision: Yorkville
HOA
- Has HOA: No
Location
- Region: Pottsville
- Municipality: POTTSVILLE
Financial & listing details
- Price per square foot: $146/sqft
- Tax assessed value: $65,045
- Annual tax amount: $5,503
- Date on market: 3/14/2024
- Listing agreement: Exclusive Right To Sell
- Inclusions: Stove, Refrigerator, Dishwasher, Microwave
- Ownership: Fee Simple
Price history
| Date | Event | Price |
|---|---|---|
| 6/7/2024 | Sold | $336,900-5.6%$146/sqft |
Source:  Bright MLS #PASK2014462 Report a problem Bright MLS #PASK2014462 Report a problem | ||
| 4/9/2024 | Pending sale | $356,900$155/sqft |
Source: Bright MLS #PASK2014462 Report a problem | ||
| 3/14/2024 | Listed for sale | $356,900$155/sqft |
Source: Bright MLS #PASK2014462 Report a problem | ||
Public tax history
| Year | Property taxes | Tax assessment |
|---|---|---|
| 2023 | $5,464 +0.3% | $65,045 |
| 2022 | $5,446 +0.7% | $65,045 |
| 2021 | $5,407 +2.7% | $65,045 |
| 2020 | $5,267 +128.4% | $65,045 |
| 2019 | $2,306 -51.7% | $65,045 |
| 2018 | $4,776 | $65,045 |
| 2017 | -- | $65,045 |
| 2015 | -- | $65,045 |
| 2011 | -- | $65,045 |
| 2010 | -- | $65,045 |
| 2009 | -- | $65,045 |
| 2007 | -- | $65,045 |
| 2004 | -- | $65,045 |
Find assessor info on the county website
Neighborhood: 17901
Nearby homes
- $55,0000.43 Acres123 S 25th St, Pottsville, PA 17901Sold

- $233,0004 bd3 ba1.9k sqft114 S 25th St, Pottsville, PA 17901Sold
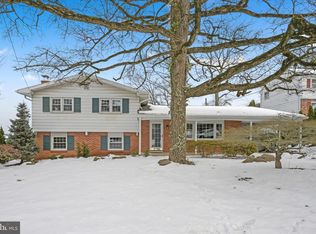
- $283,5004 bd2 ba2.2k sqft2423 Mahantongo St, Pottsville, PA 17901Off Market
- $---- bd-- ba-- sqft126 S 25th St, Pottsville, PA 17901Off Market
- $279,9003 bd2 ba1.5k sqft2501 Mahantongo St, Pottsville, PA 17901Sold
- $246,3004 bd2 ba2k sqft120 S 25th St, Pottsville, PA 17901Off Market
- $287,7003 bd1 ba1.6k sqft126 25th St, Pottsville, PA 17901Off Market
- $430,7004 bd5 ba3.1k sqft2401 Mahantongo St, Pottsville, PA 17901Off Market
Nearby schools
GreatSchools rating
- 6/10Clarke El CenterGrades: K-4Distance: 1.2 mi
- 5/10Lengel Middle SchoolGrades: 5-8Distance: 1.2 mi
- 3/10Pottsville Area High SchoolGrades: 9-12Distance: 1.1 mi
Schools provided by the listing agent
- District: Pottsville Area
Source: Bright MLS. This data may not be complete. We recommend contacting the local school district to confirm school assignments for this home.


Get pre-qualified for a loan
At Zillow Home Loans, we can pre-qualify you in as little as 5 minutes with no impact to your credit score.An equal housing lender. NMLS #10287.
Sell for more on Zillow
Get a Zillow Showcase℠ listing at no additional cost and you could sell for .
$369,800
2% more
+$7,396
With Zillow Showcase(estimated)
$377,196
- Pennsylvania
- Schuylkill County
- Pottsville
- 17901
- 130 S 25th St
Nearby cities
Nearby neighborhoods
Nearby zip codes
Other Pottsville Topics
